A welcoming legal services environment that balances accessibility, security, and a more intuitive client experience.
Greater Boston Legal Services sought to transform its first-floor office into a more welcoming and accessible environment for clients while improving security and creating a more functional workplace for staff. Within a compact footprint, Ebbrell Architecture + Design reorganized the arrival and intake experience, expanded client meeting capacity, and created distinct public and staff zones. Working with the Institute for Human Centered Design, the team looked beyond minimum accessibility requirements to consider mobility, visual, and cognitive disabilities, resulting in an environment designed to make navigating and accessing legal services easier and less stressful.
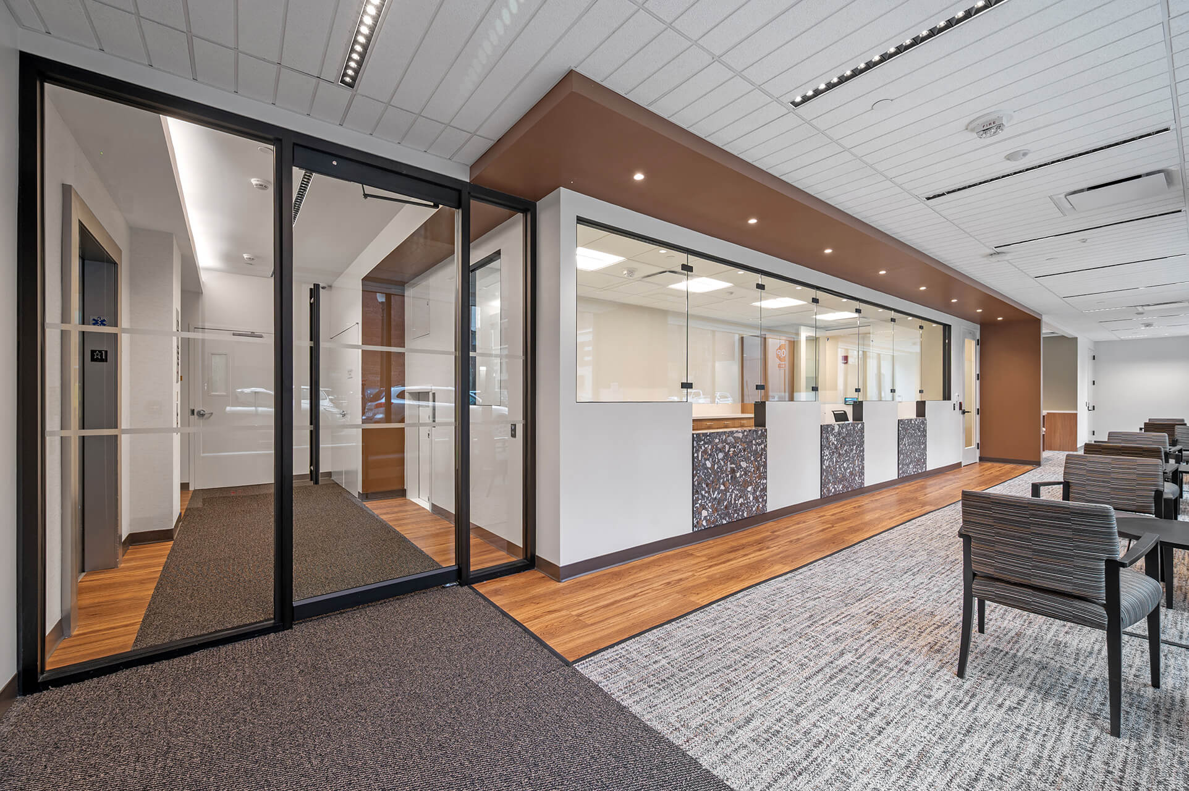
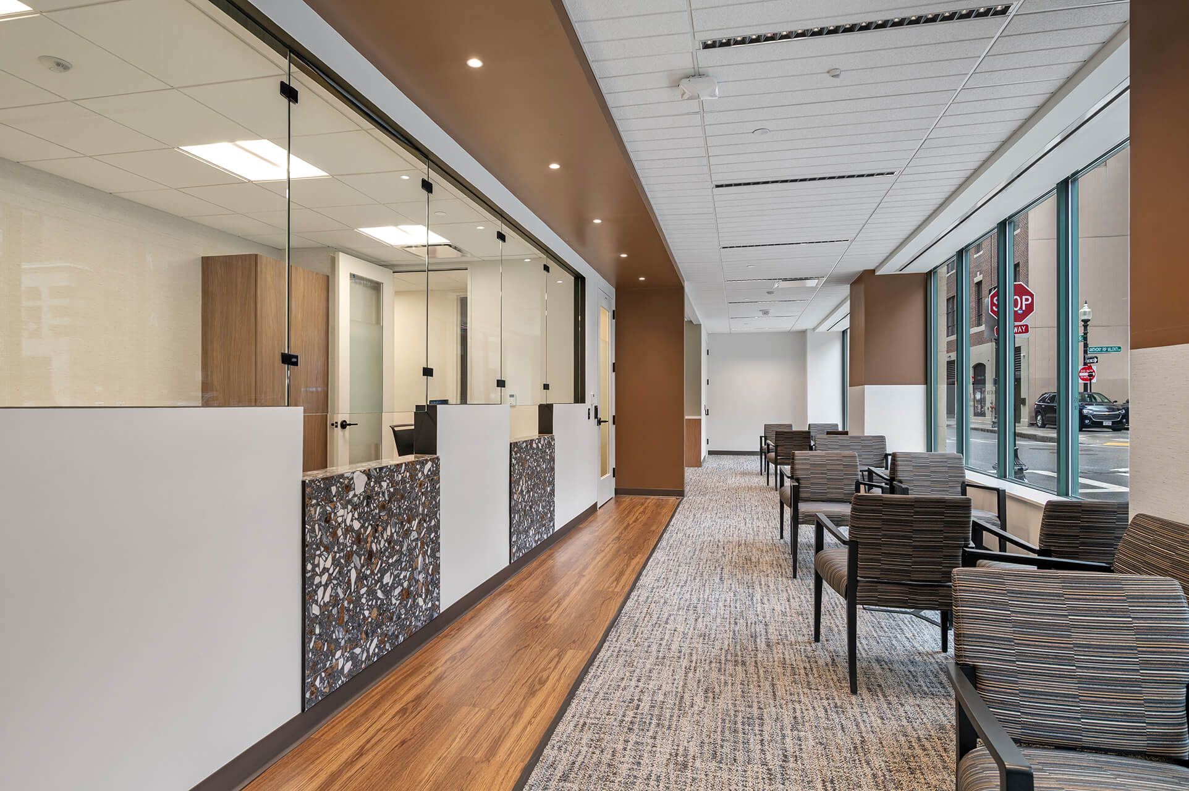
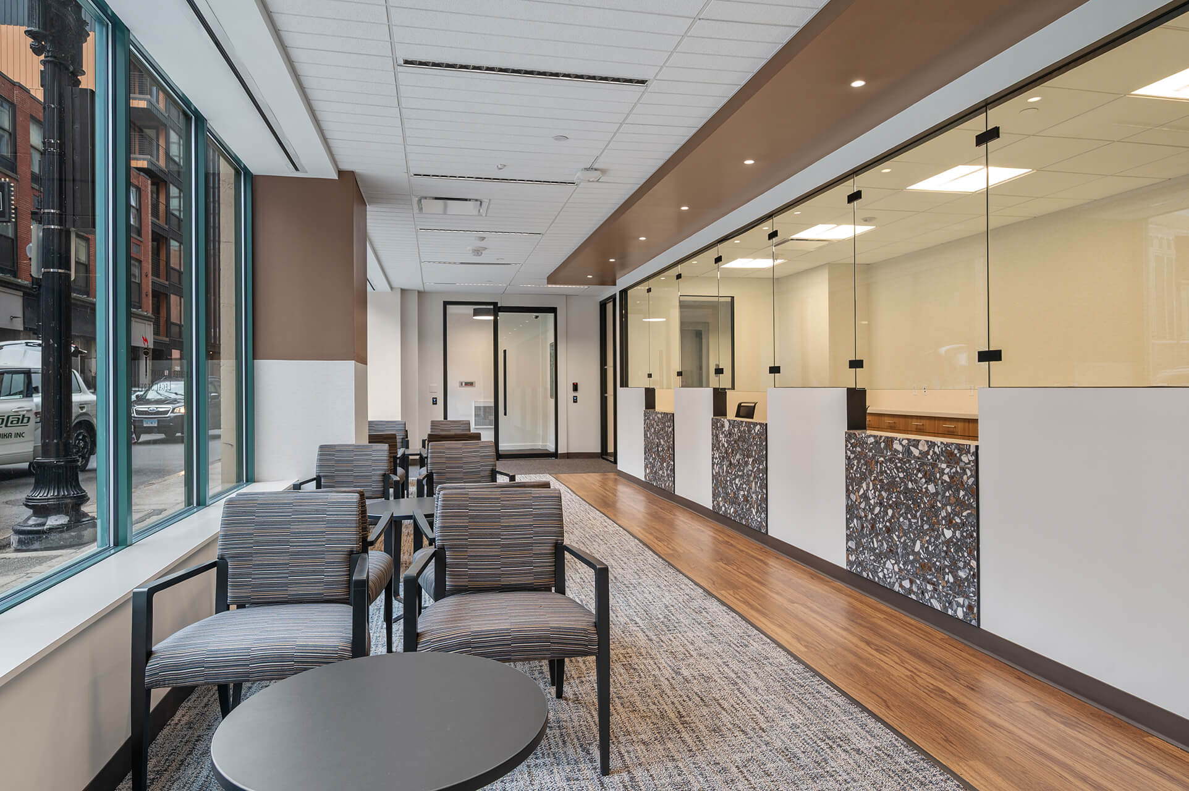
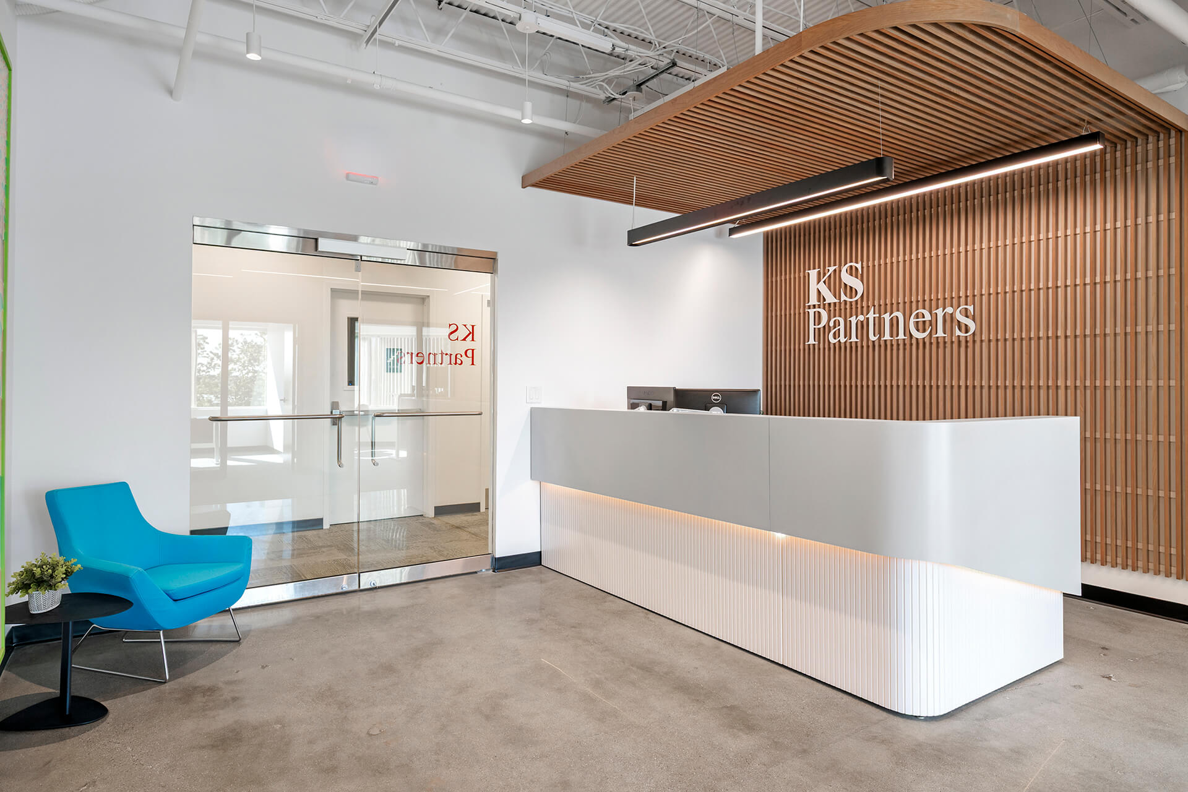
- Redesigned the elevator lobby and reception area to provide enhanced security while establishing a clear, welcoming arrival sequence and separation between public and employee spaces.
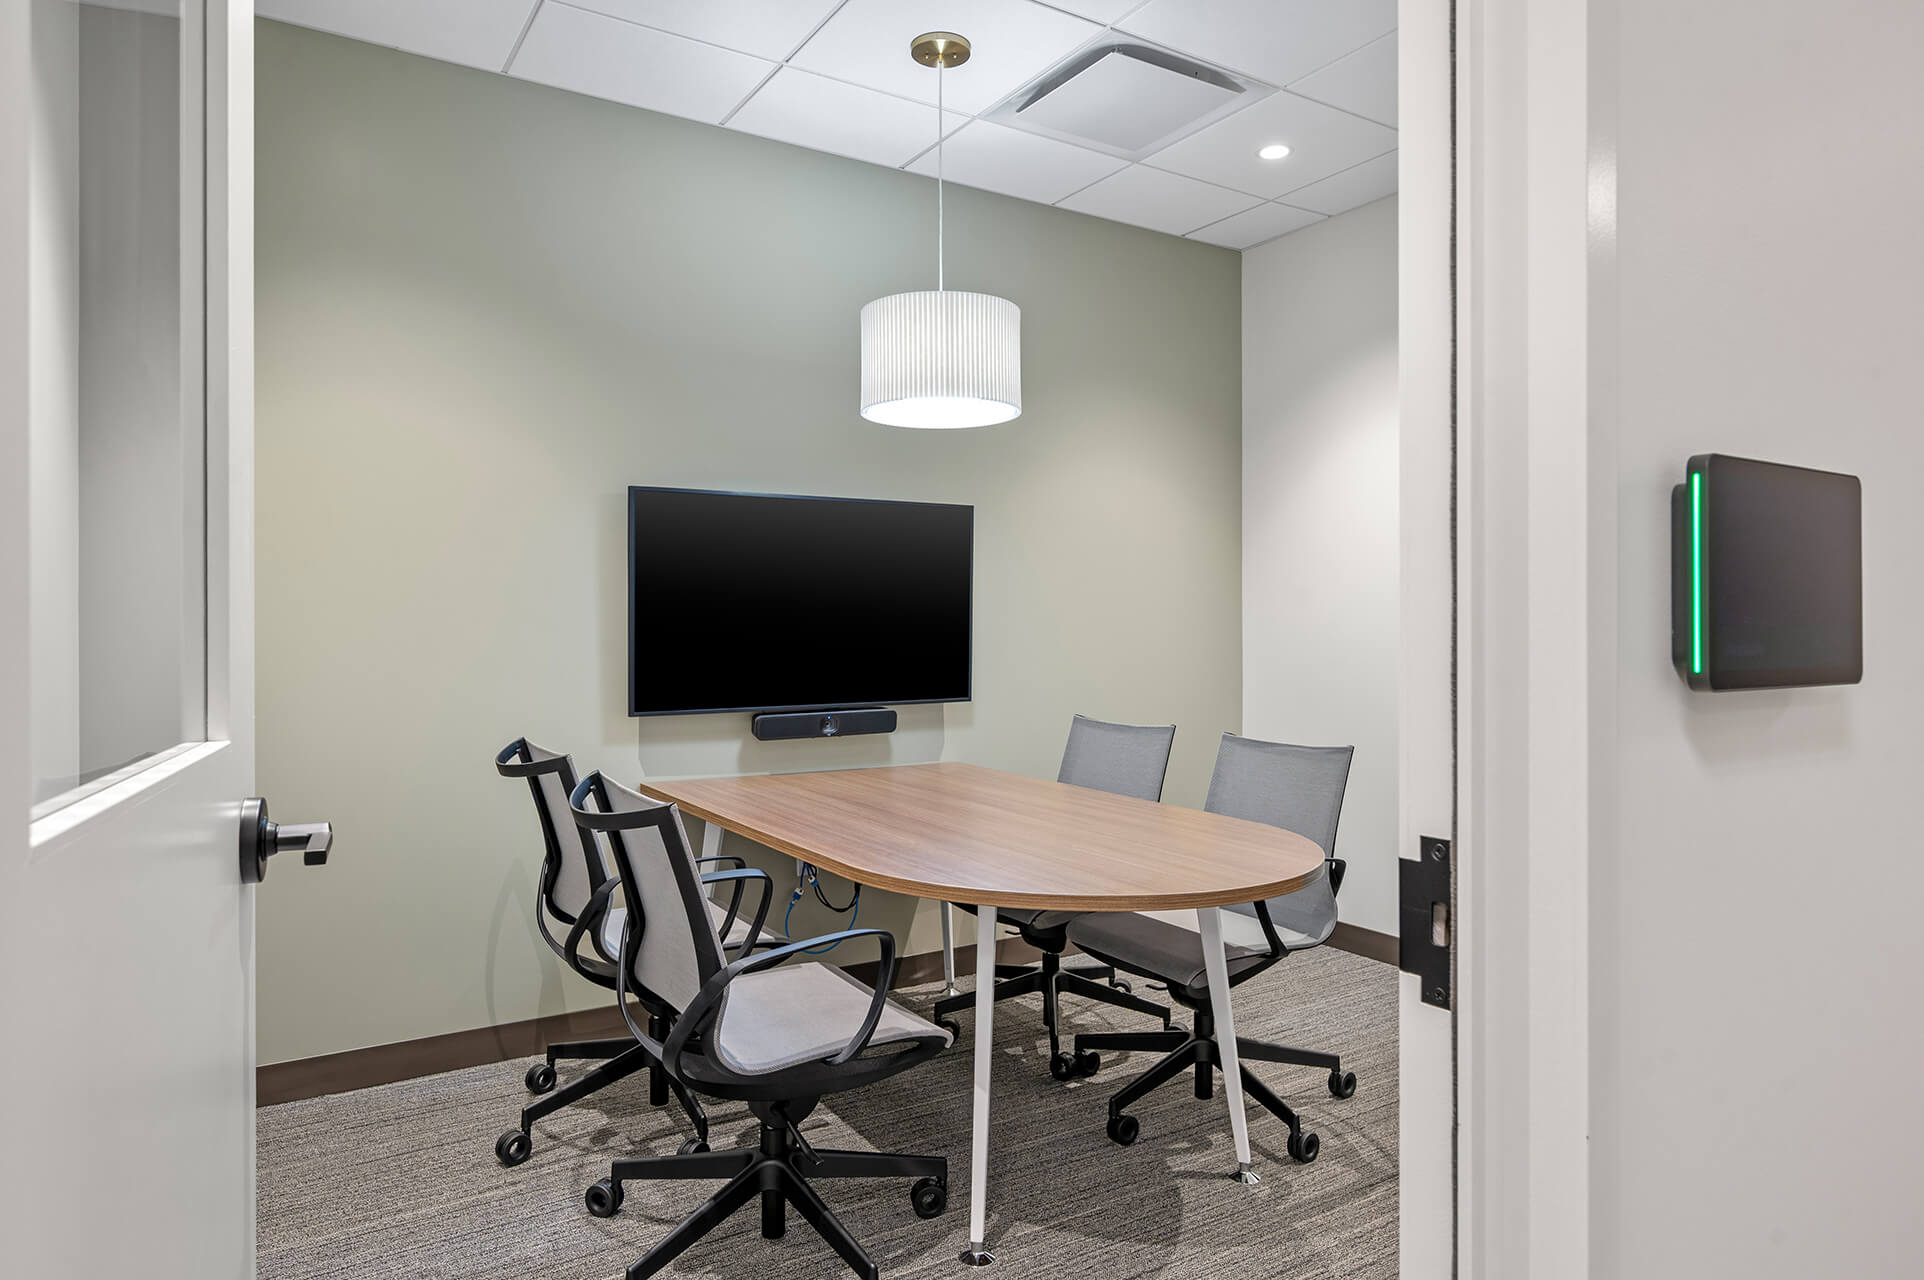
- Expanded the number of client intake rooms, right-sizing spaces to accommodate private consultations while allowing them to double as bookable meeting rooms for attorneys.
- Advanced accessibility beyond minimum ADA requirements, collaborating with the Institute for Human Centered Design to address mobility as well as visual and cognitive disabilities.
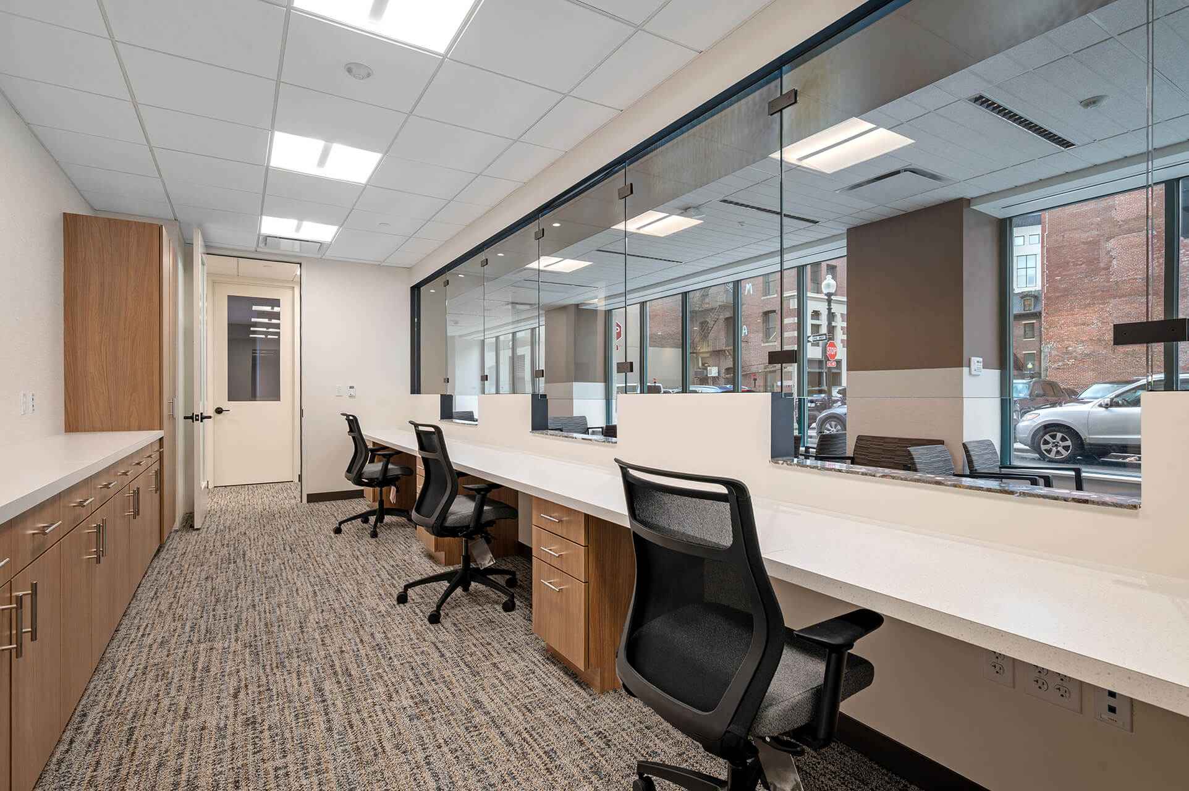
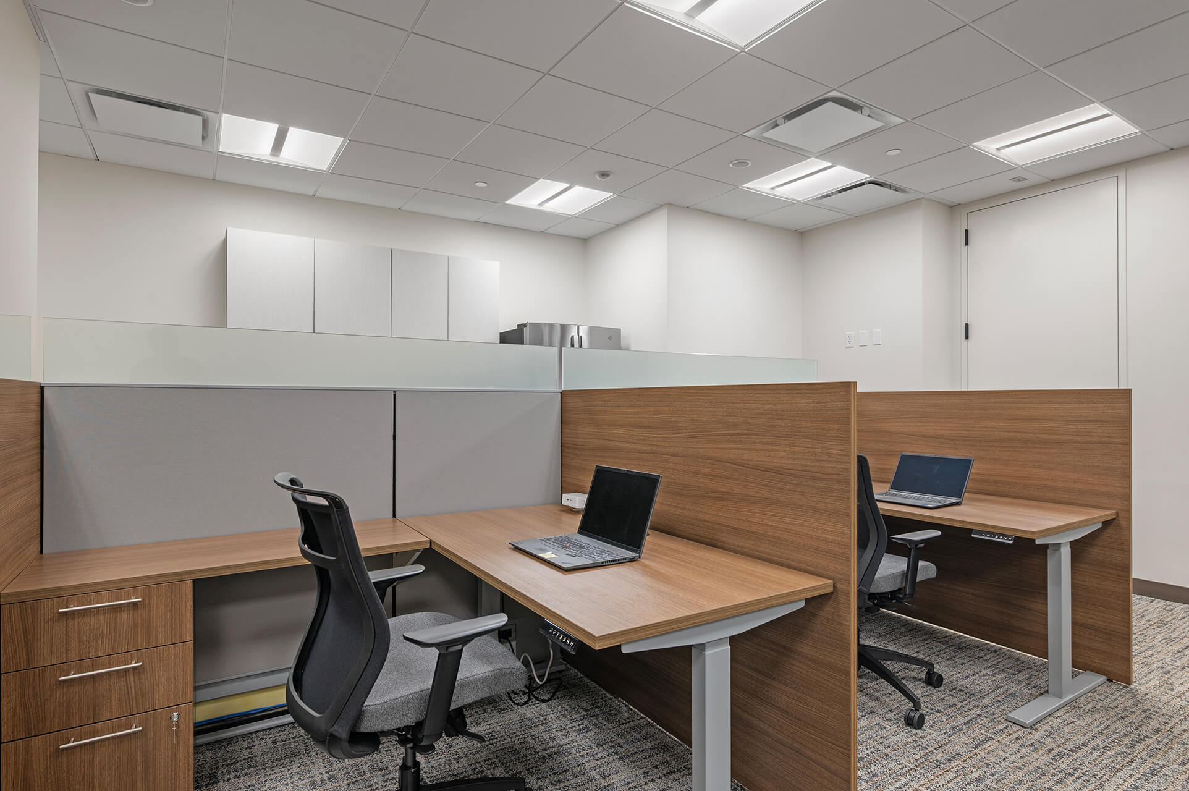
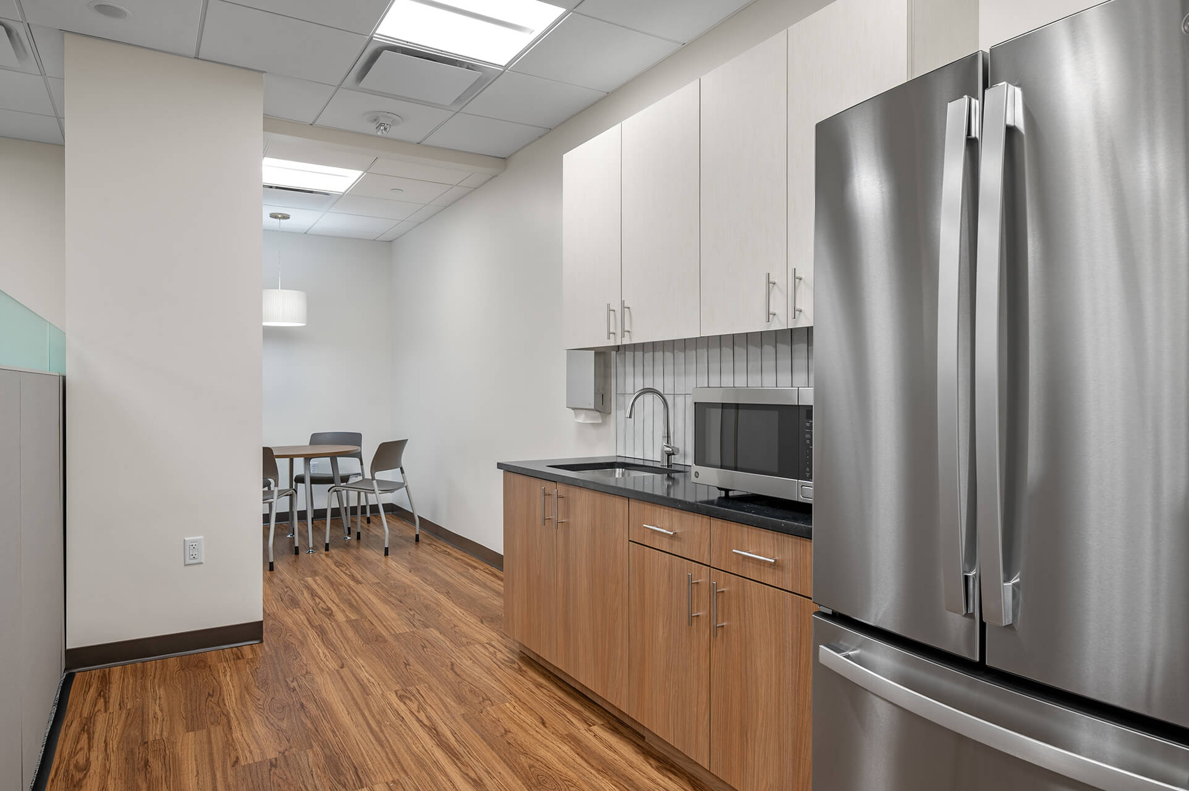
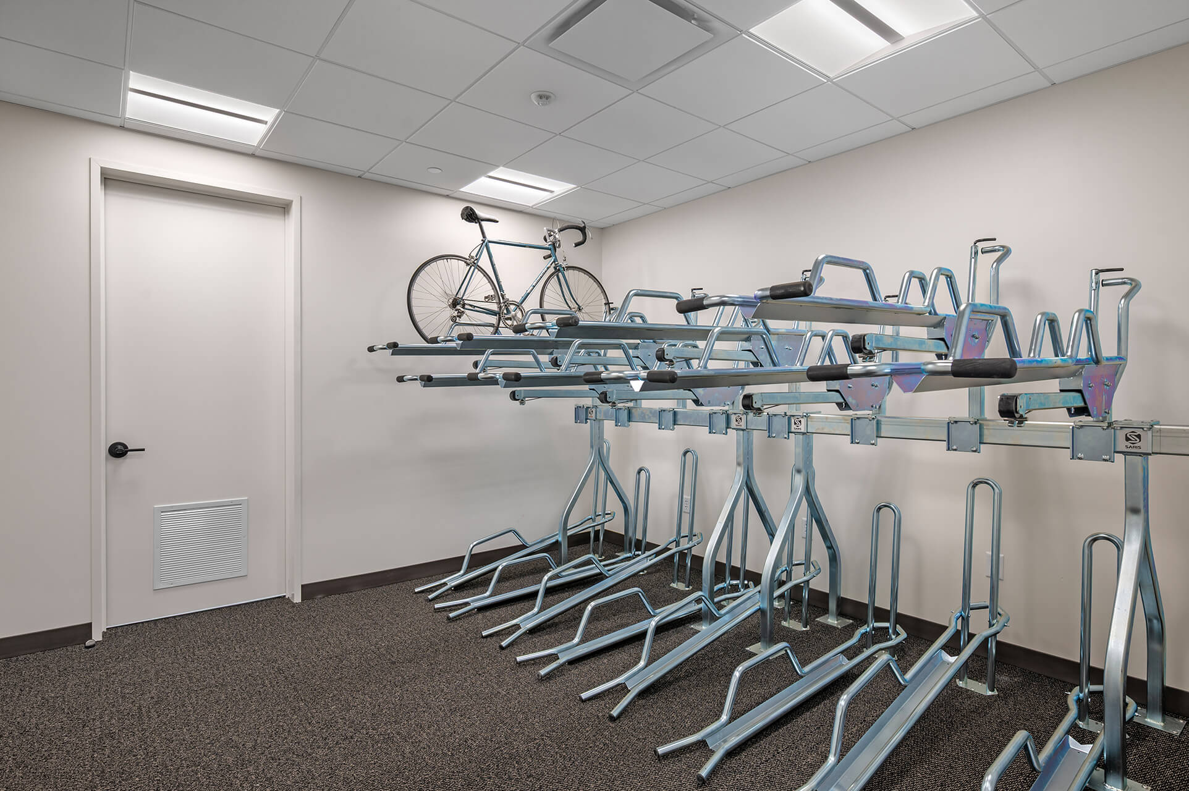
- Created a more cohesive staff workplace with open office areas, an expanded intake call center, pantry and dining space, and dedicated bicycle storage.
- Introduced an earthy, high-contrast material palette with black accents, terrazzo transaction counters, and richly textured finishes that bring warmth and sophistication to the client-facing environment.