Bold design choices and sweeping harbor views redefine the workplace experience.
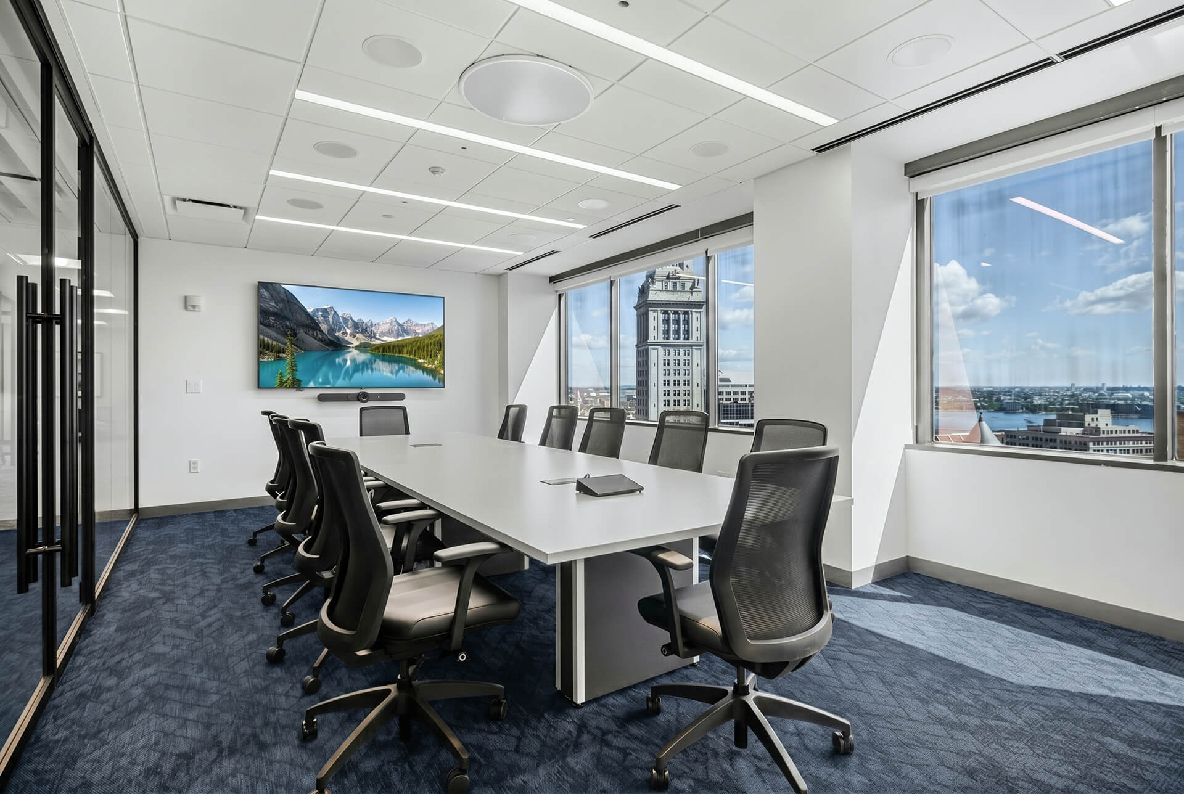
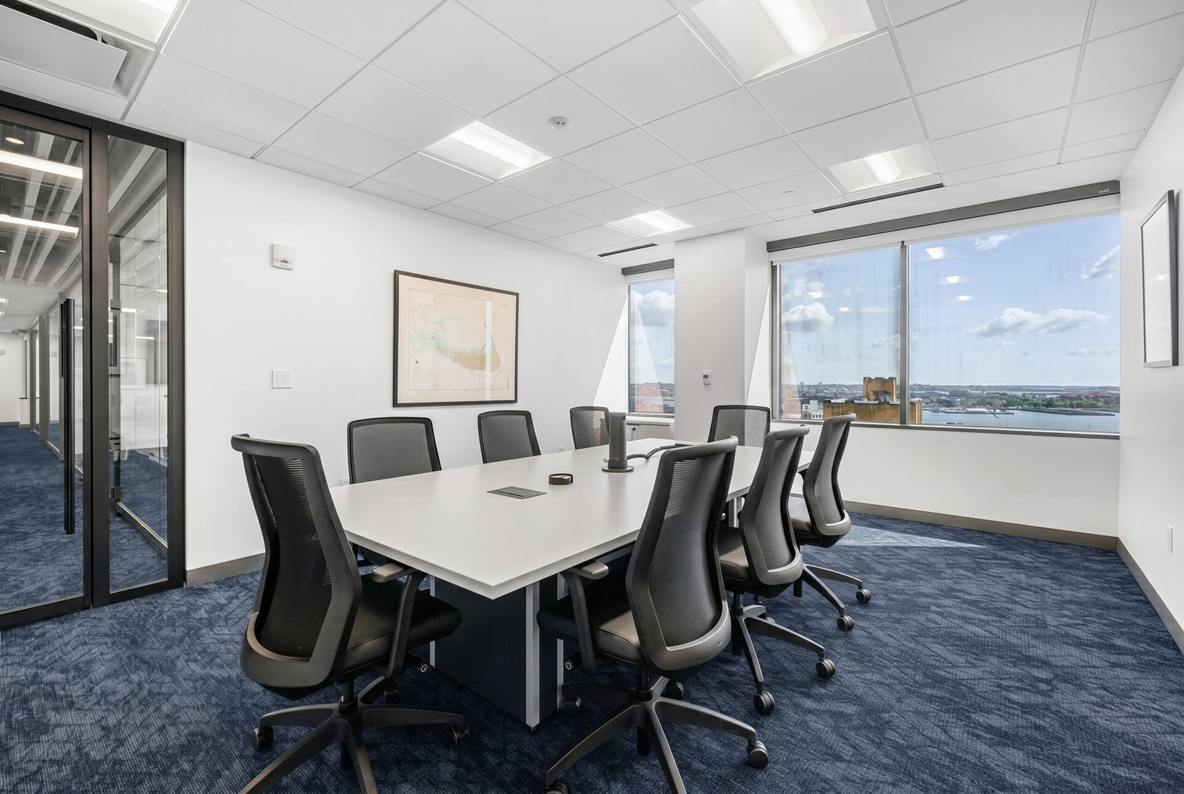
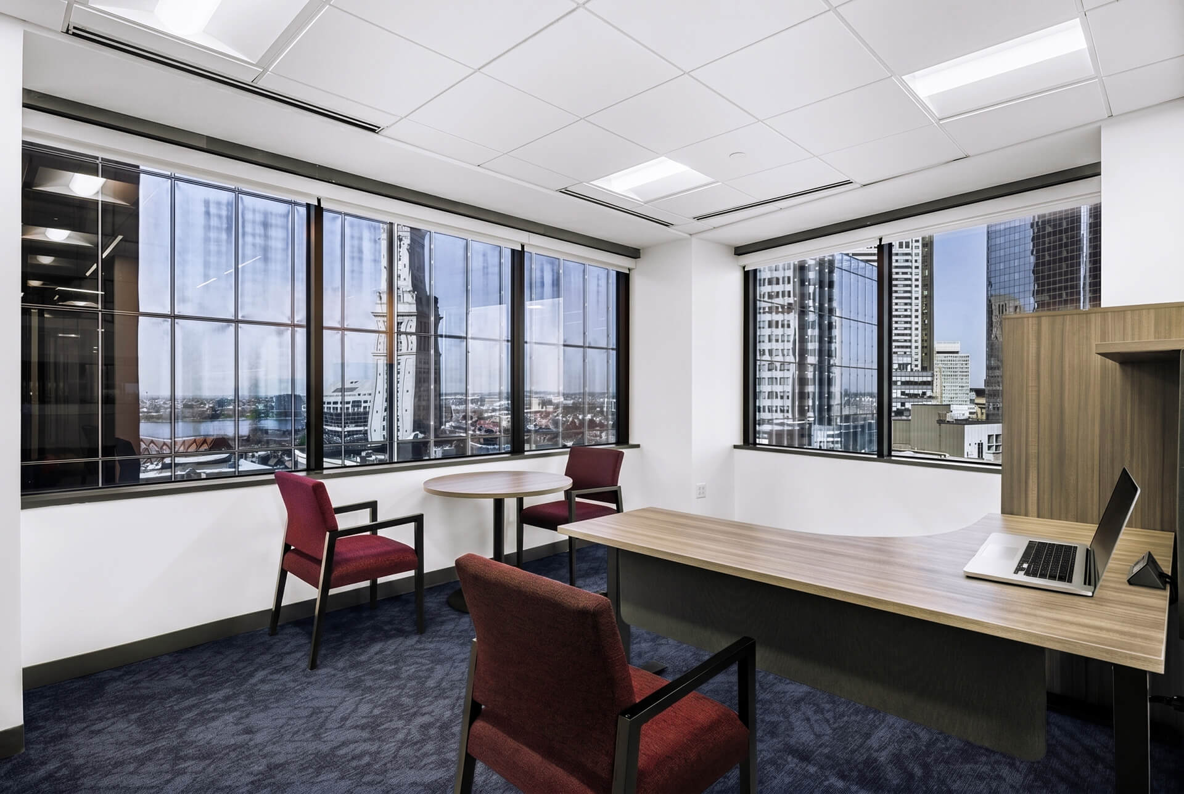
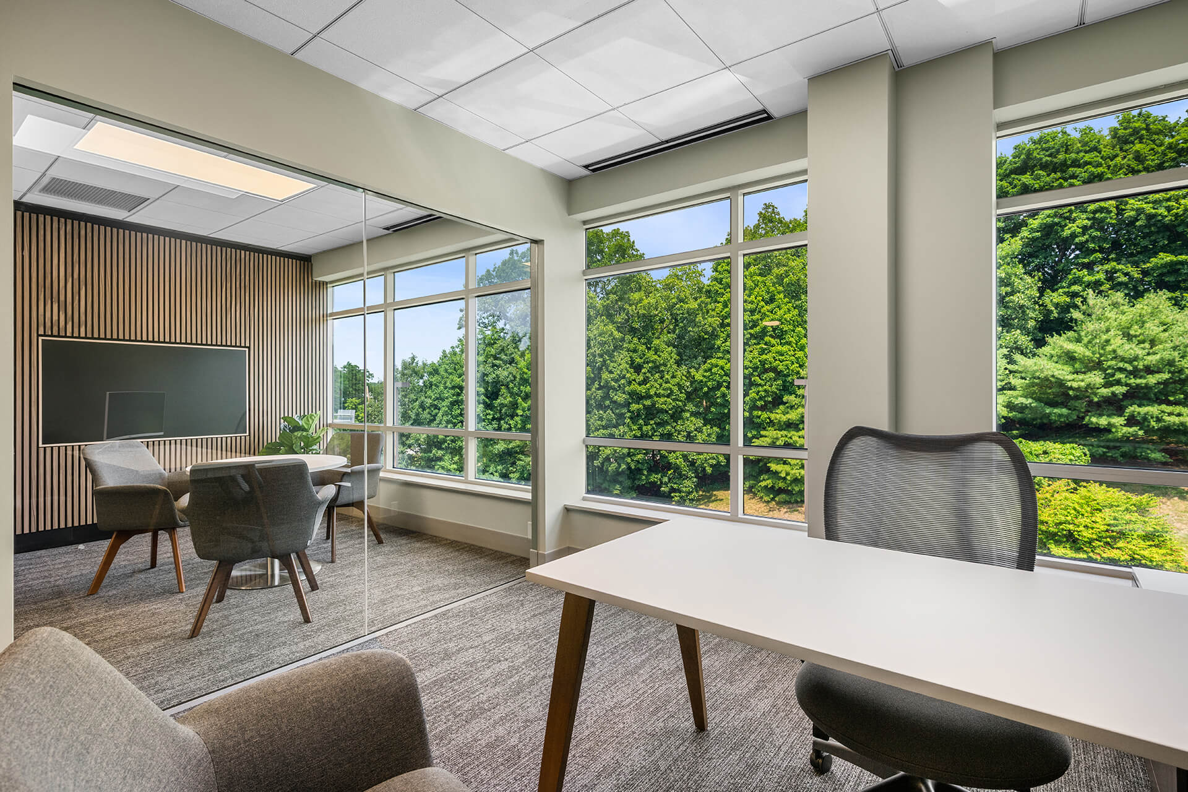
Relocating within the same building provided Washington Capital | Lerner + Holmes with an opportunity to rethink both the workplace experience and overall aesthetic. The firm sought a refreshed environment that better reflected its identity, supported various work styles, and provided a more contemporary employee experience. Ebbrell Architecture + Design led both the interior architecture and furniture design, creating a workplace defined by bold contrasts, curated color accents, and expansive views of Boston Harbor. The result is a sophisticated, highly functional environment that balances focus, collaboration, and visual impact.
- Reimagined the office environment with an optimized layout that supports both focused work and a more modern employee experience.
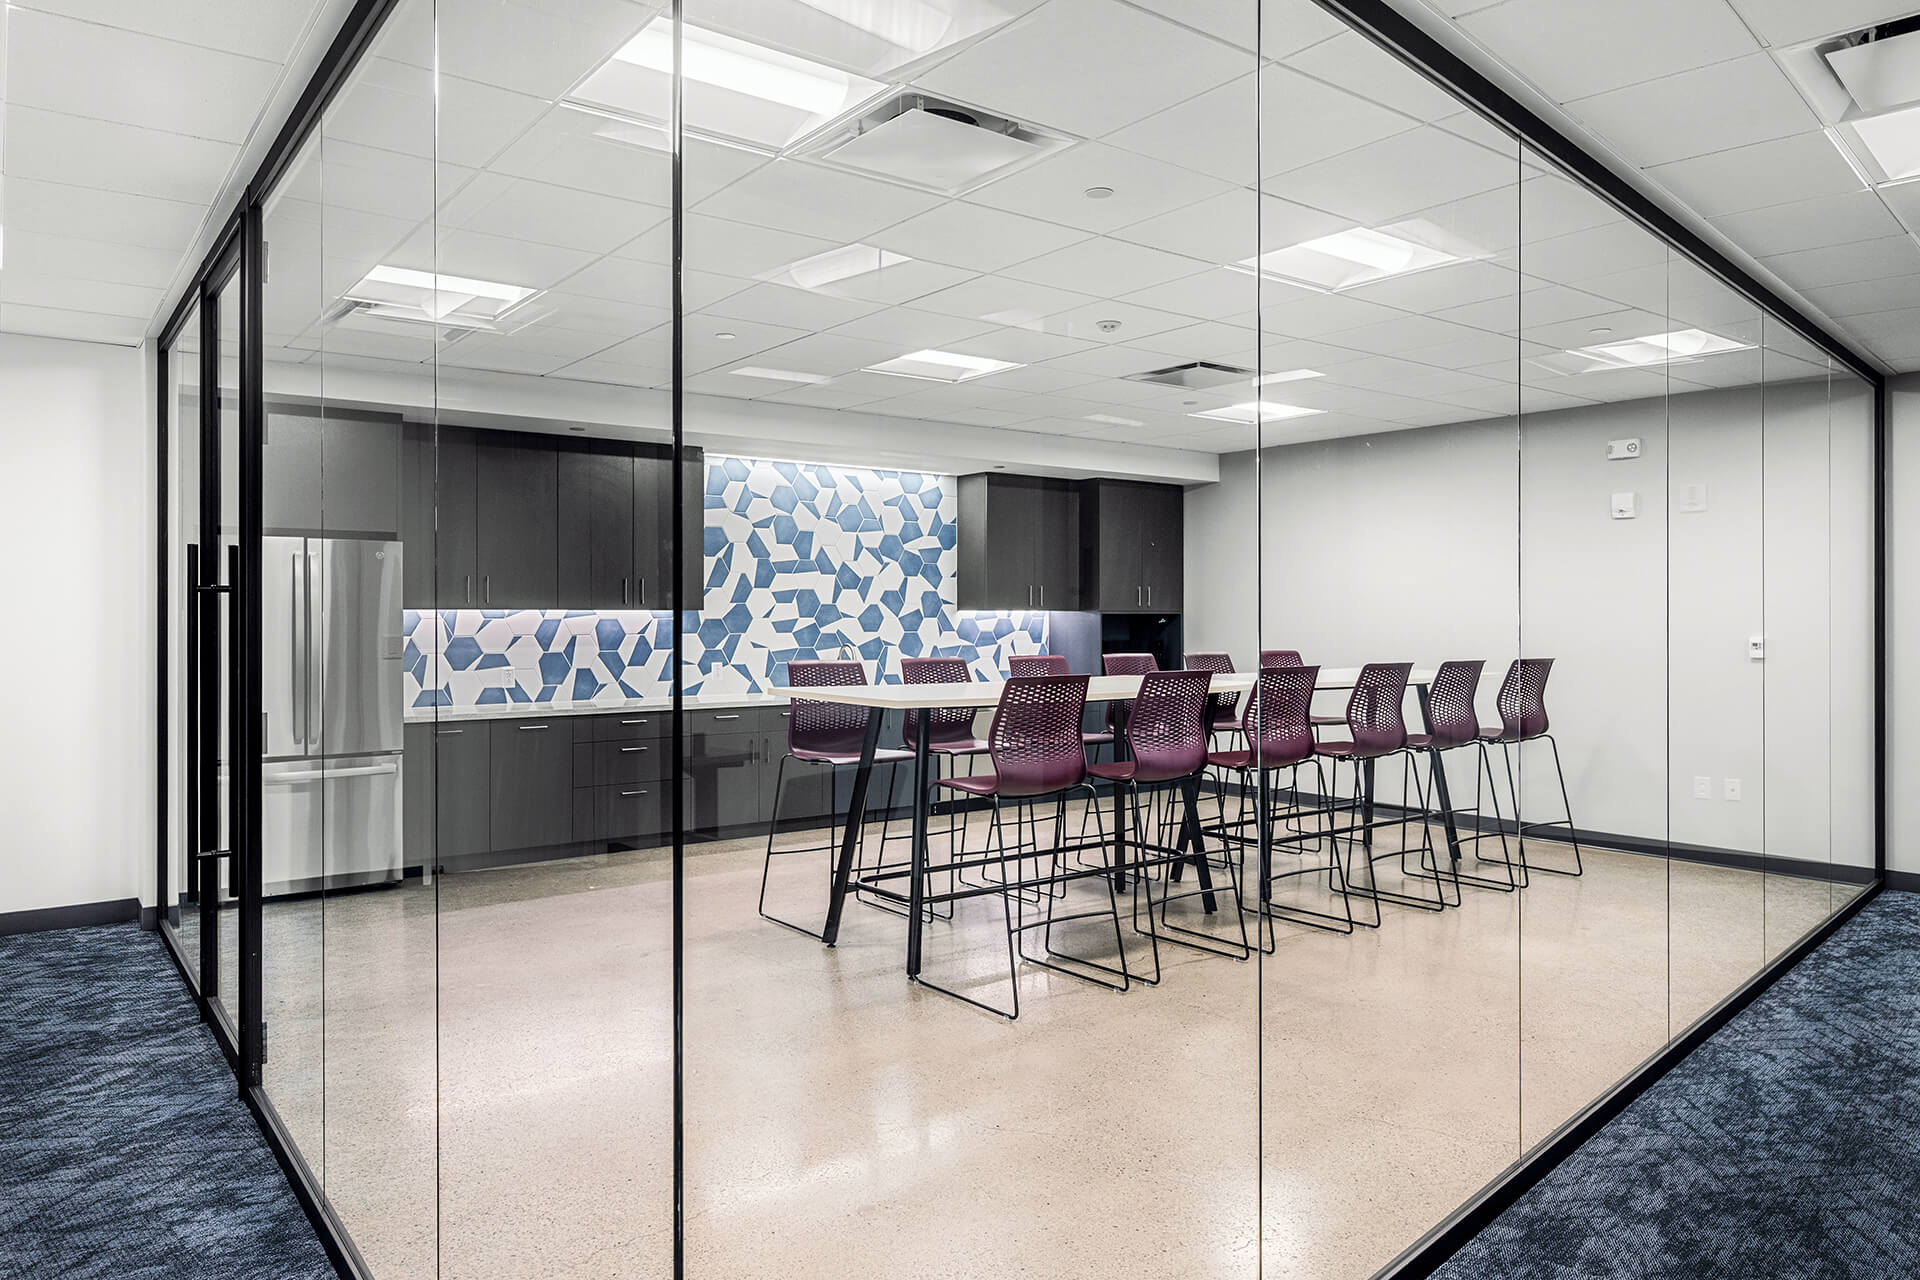
- Developed a high-contrast material palette featuring bold blue and magenta accents, highlighted by a statement tile installation within the café.
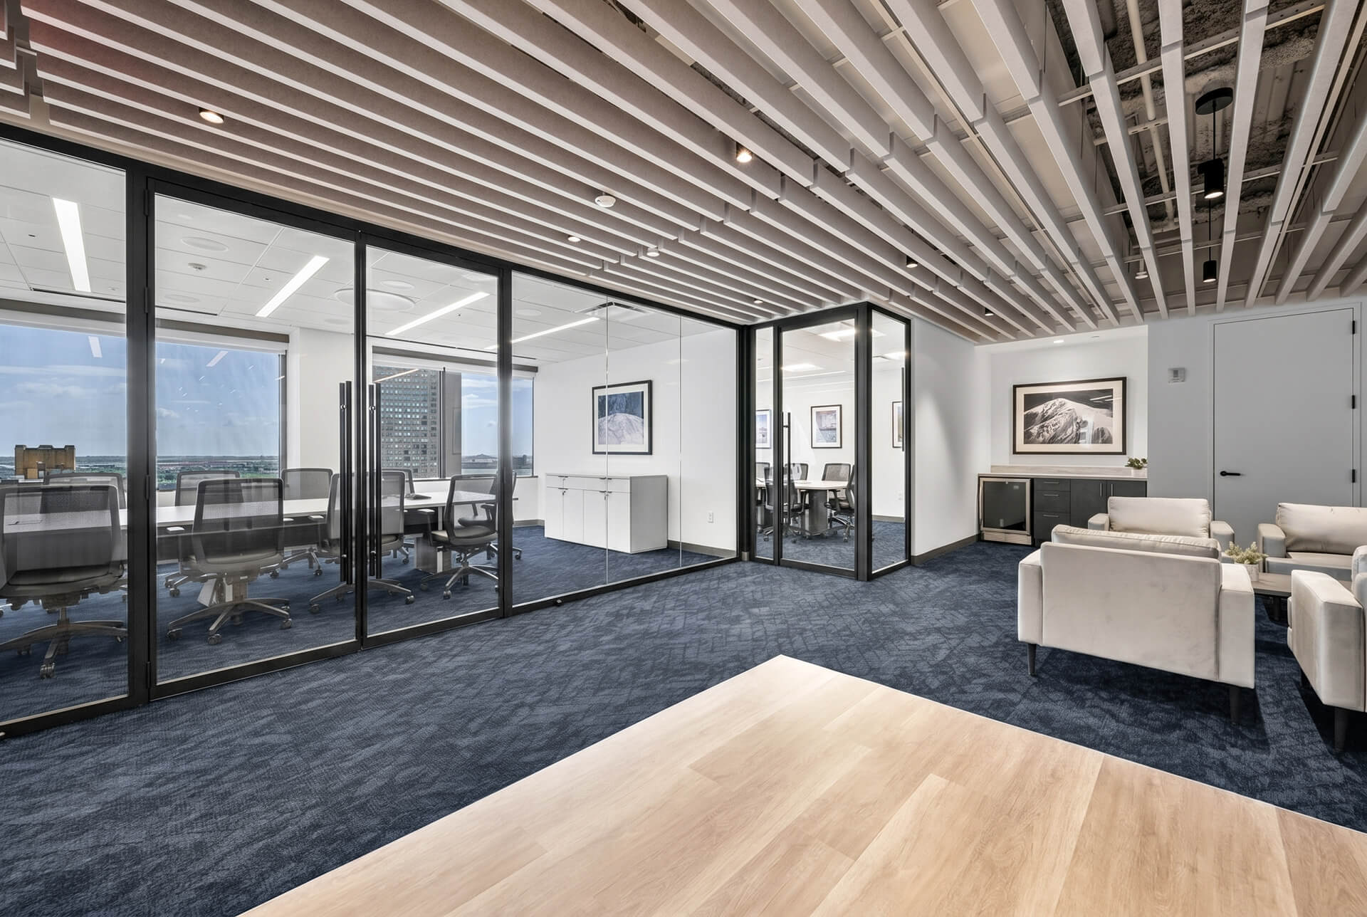
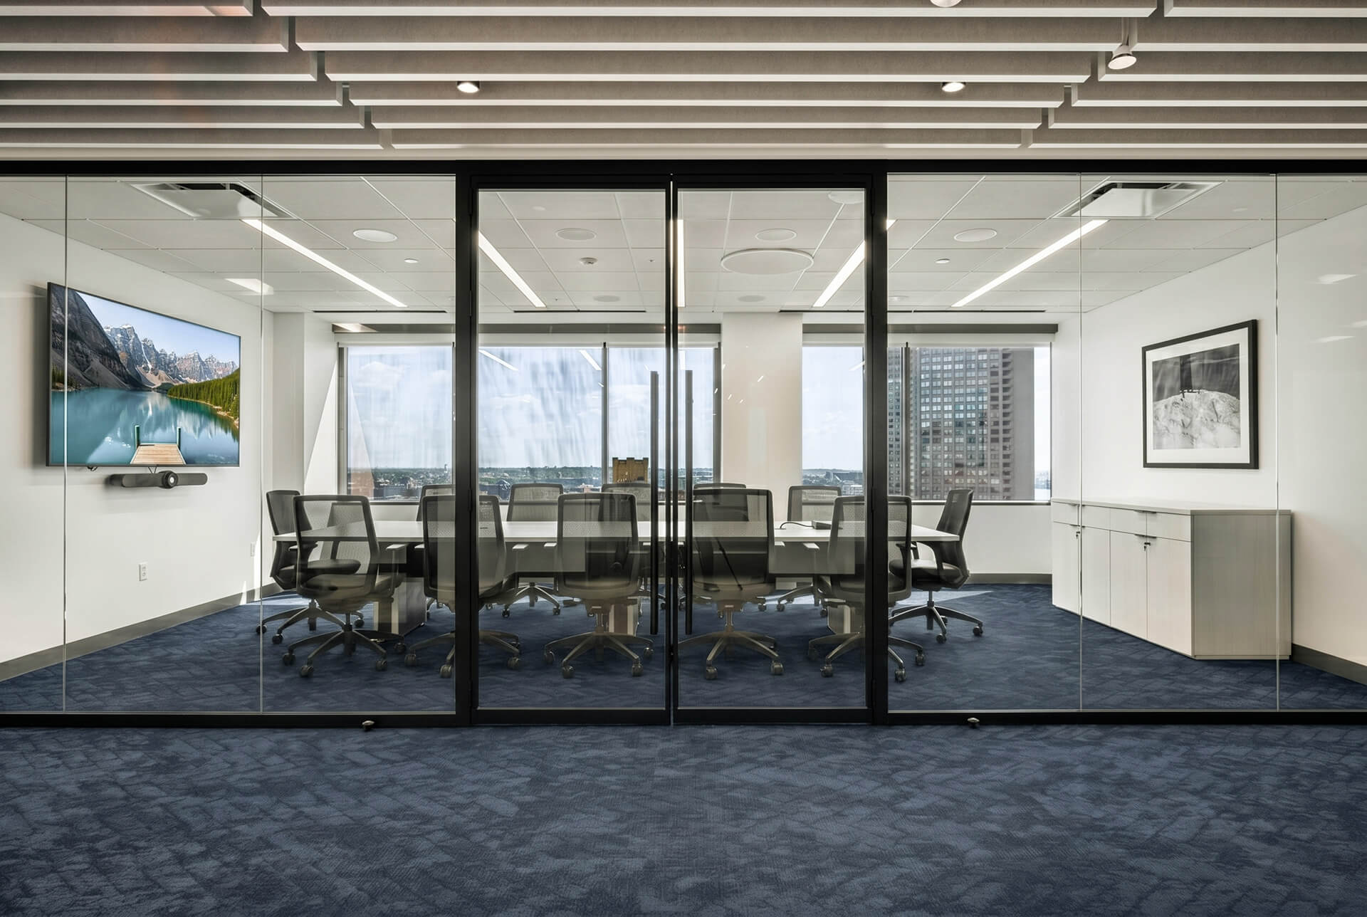
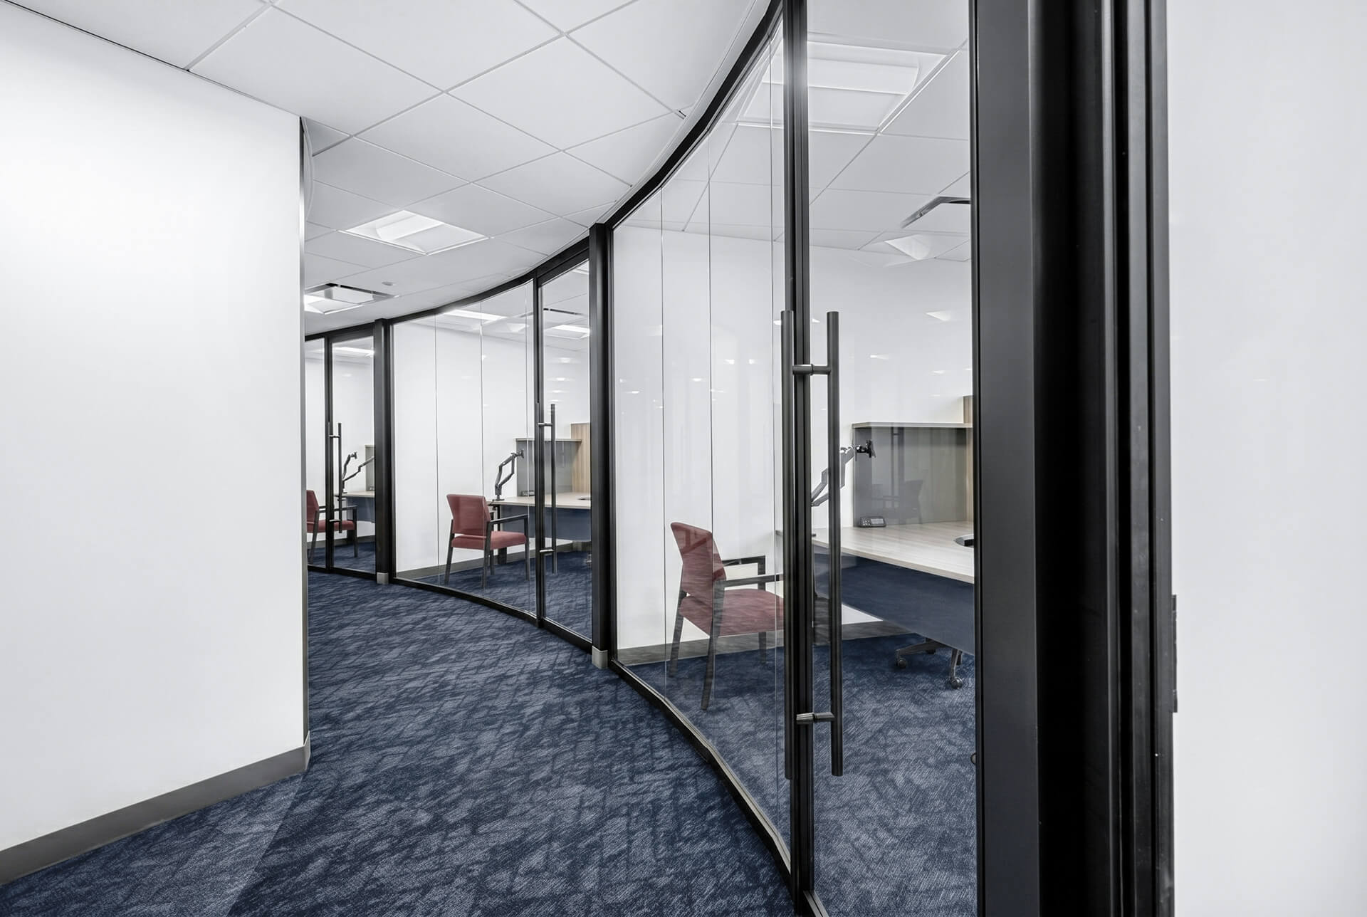
- Framed sweeping harbor views with a black glazing system that establishes a strong architectural rhythm throughout the office.
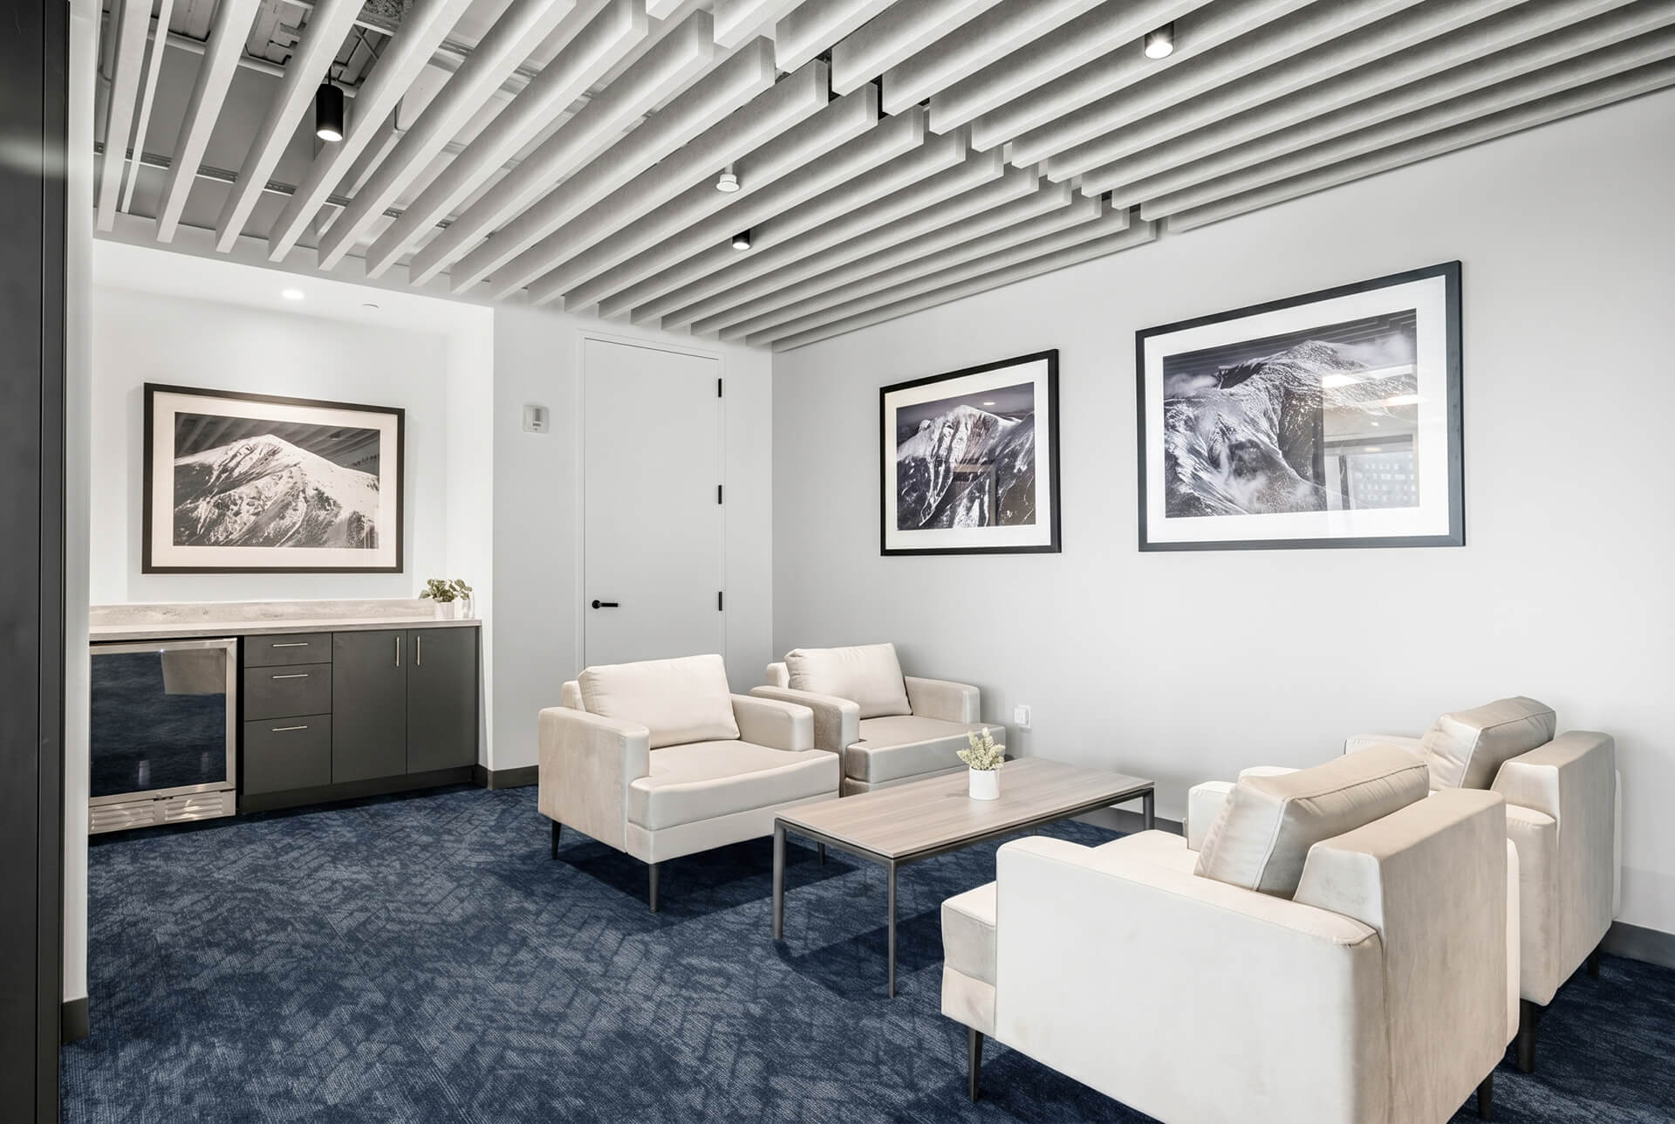
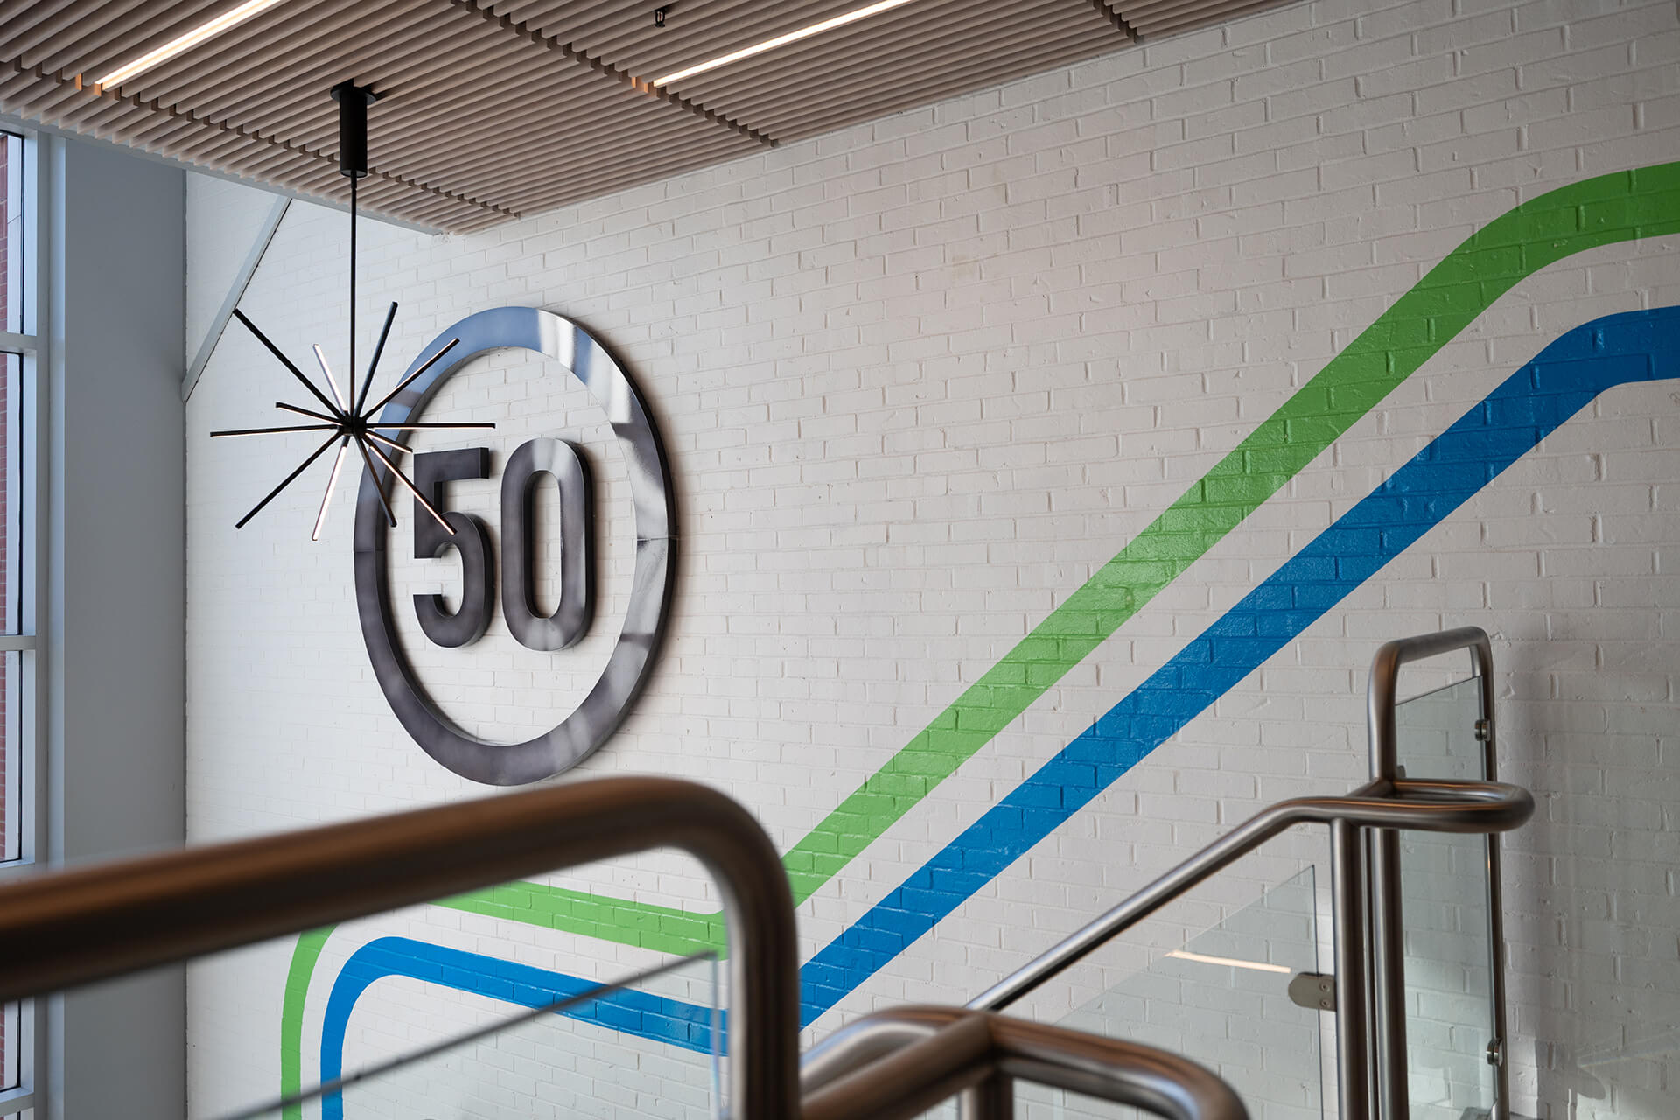
- Defined reception and conferencing zones with overhead baffle elements that create visual identity and spatial organization.
- Enclosed the café with glass partitions to mitigate noise while preserving daylight and visual connections to the harbor beyond.