Spec suite sets new standard with warm palette, central café and dual-purpose meeting rooms.
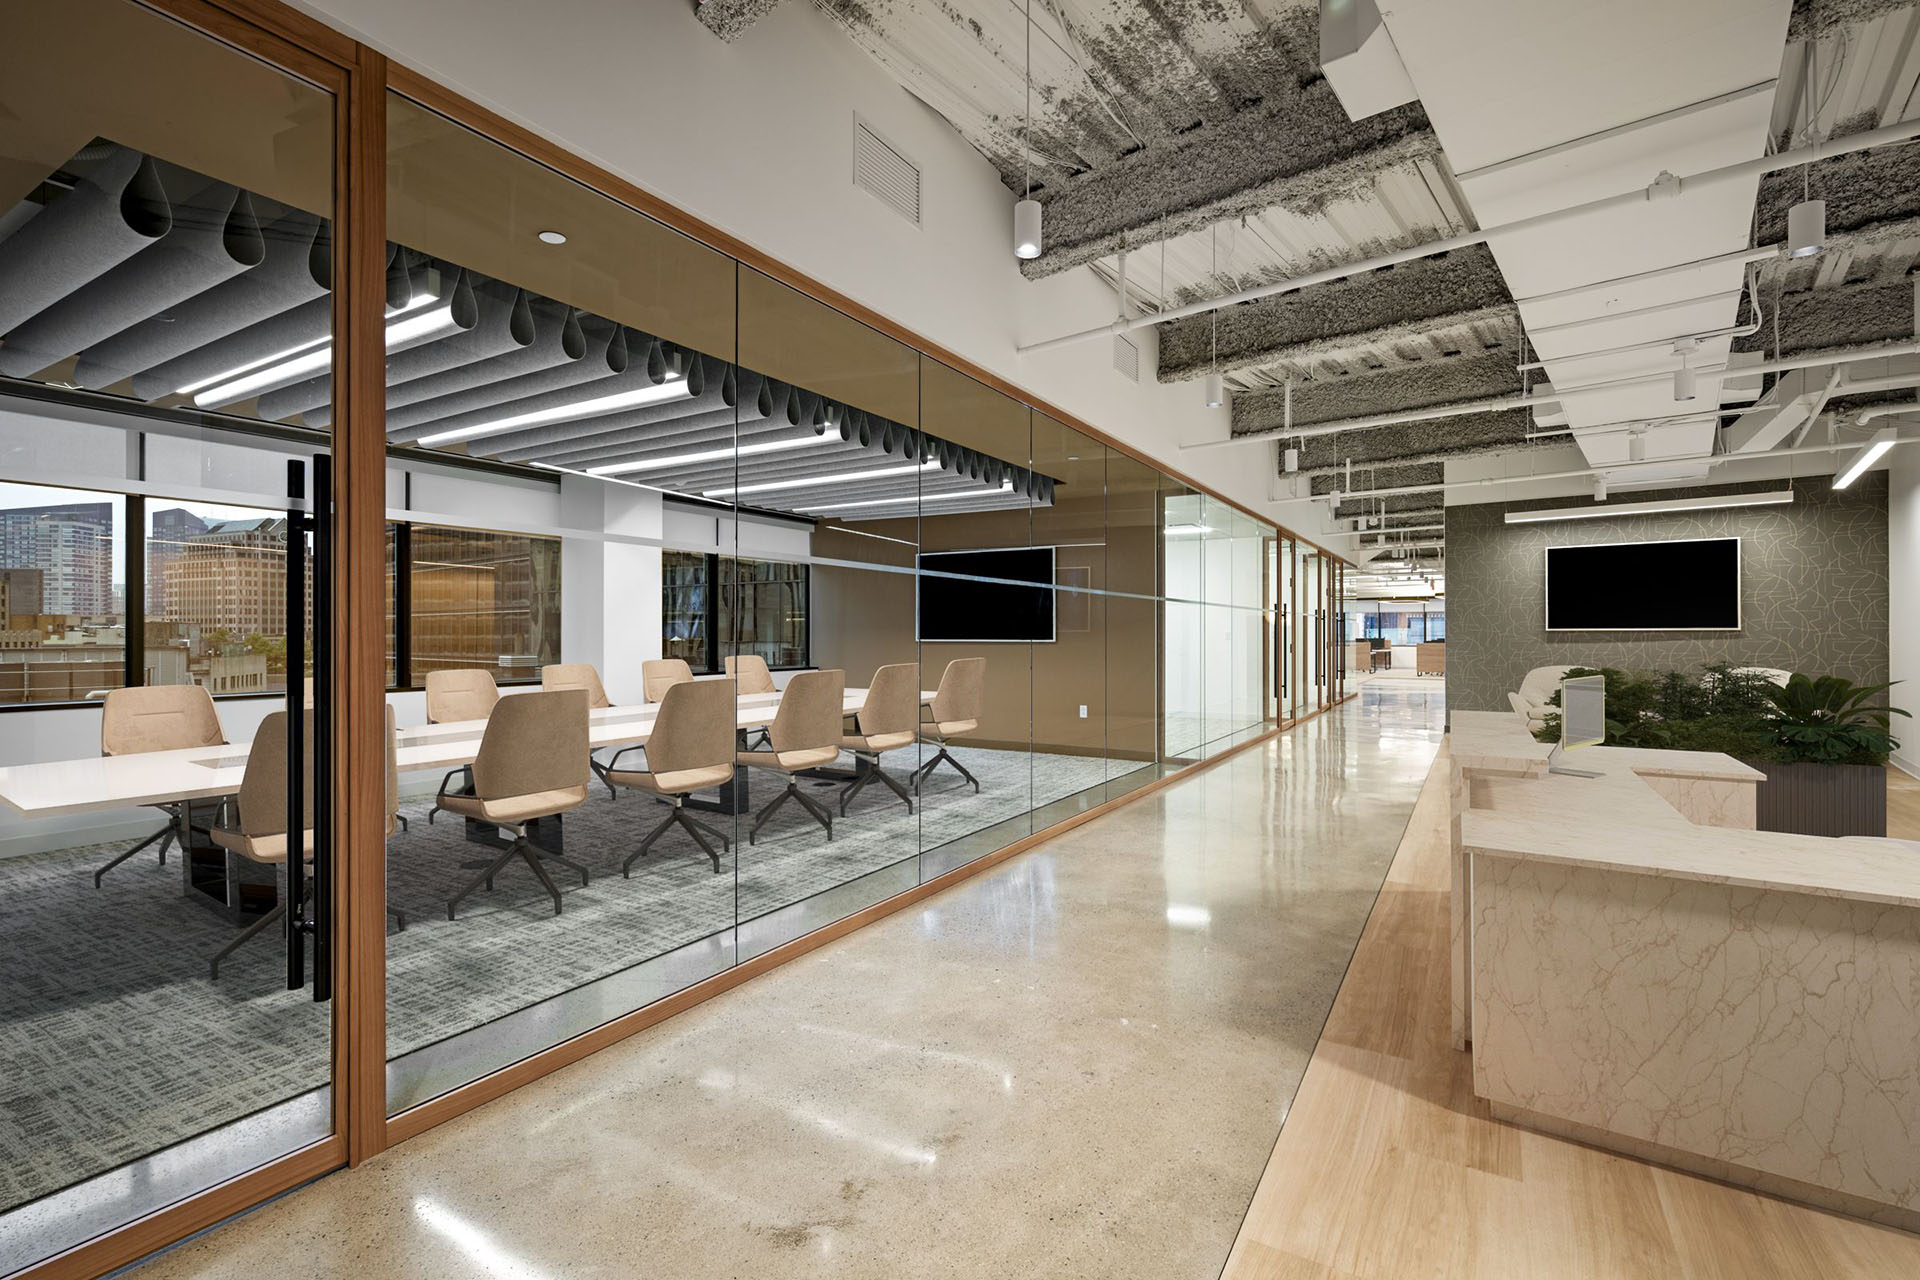
To increase tenant interest and showcase the potential of the 11th floor, Ebbrell Architecture + Design was engaged to create an appealing spec suite within this Class A downtown Boston office building. Balancing the owner’s vision, leasing objectives, and project budget, EAD delivered a sophisticated, move-in-ready space with broad market appeal. Through strategic design decisions and carefully selected finishes, the team achieved a high-end aesthetic while maintaining a cost-effective approach to construction.
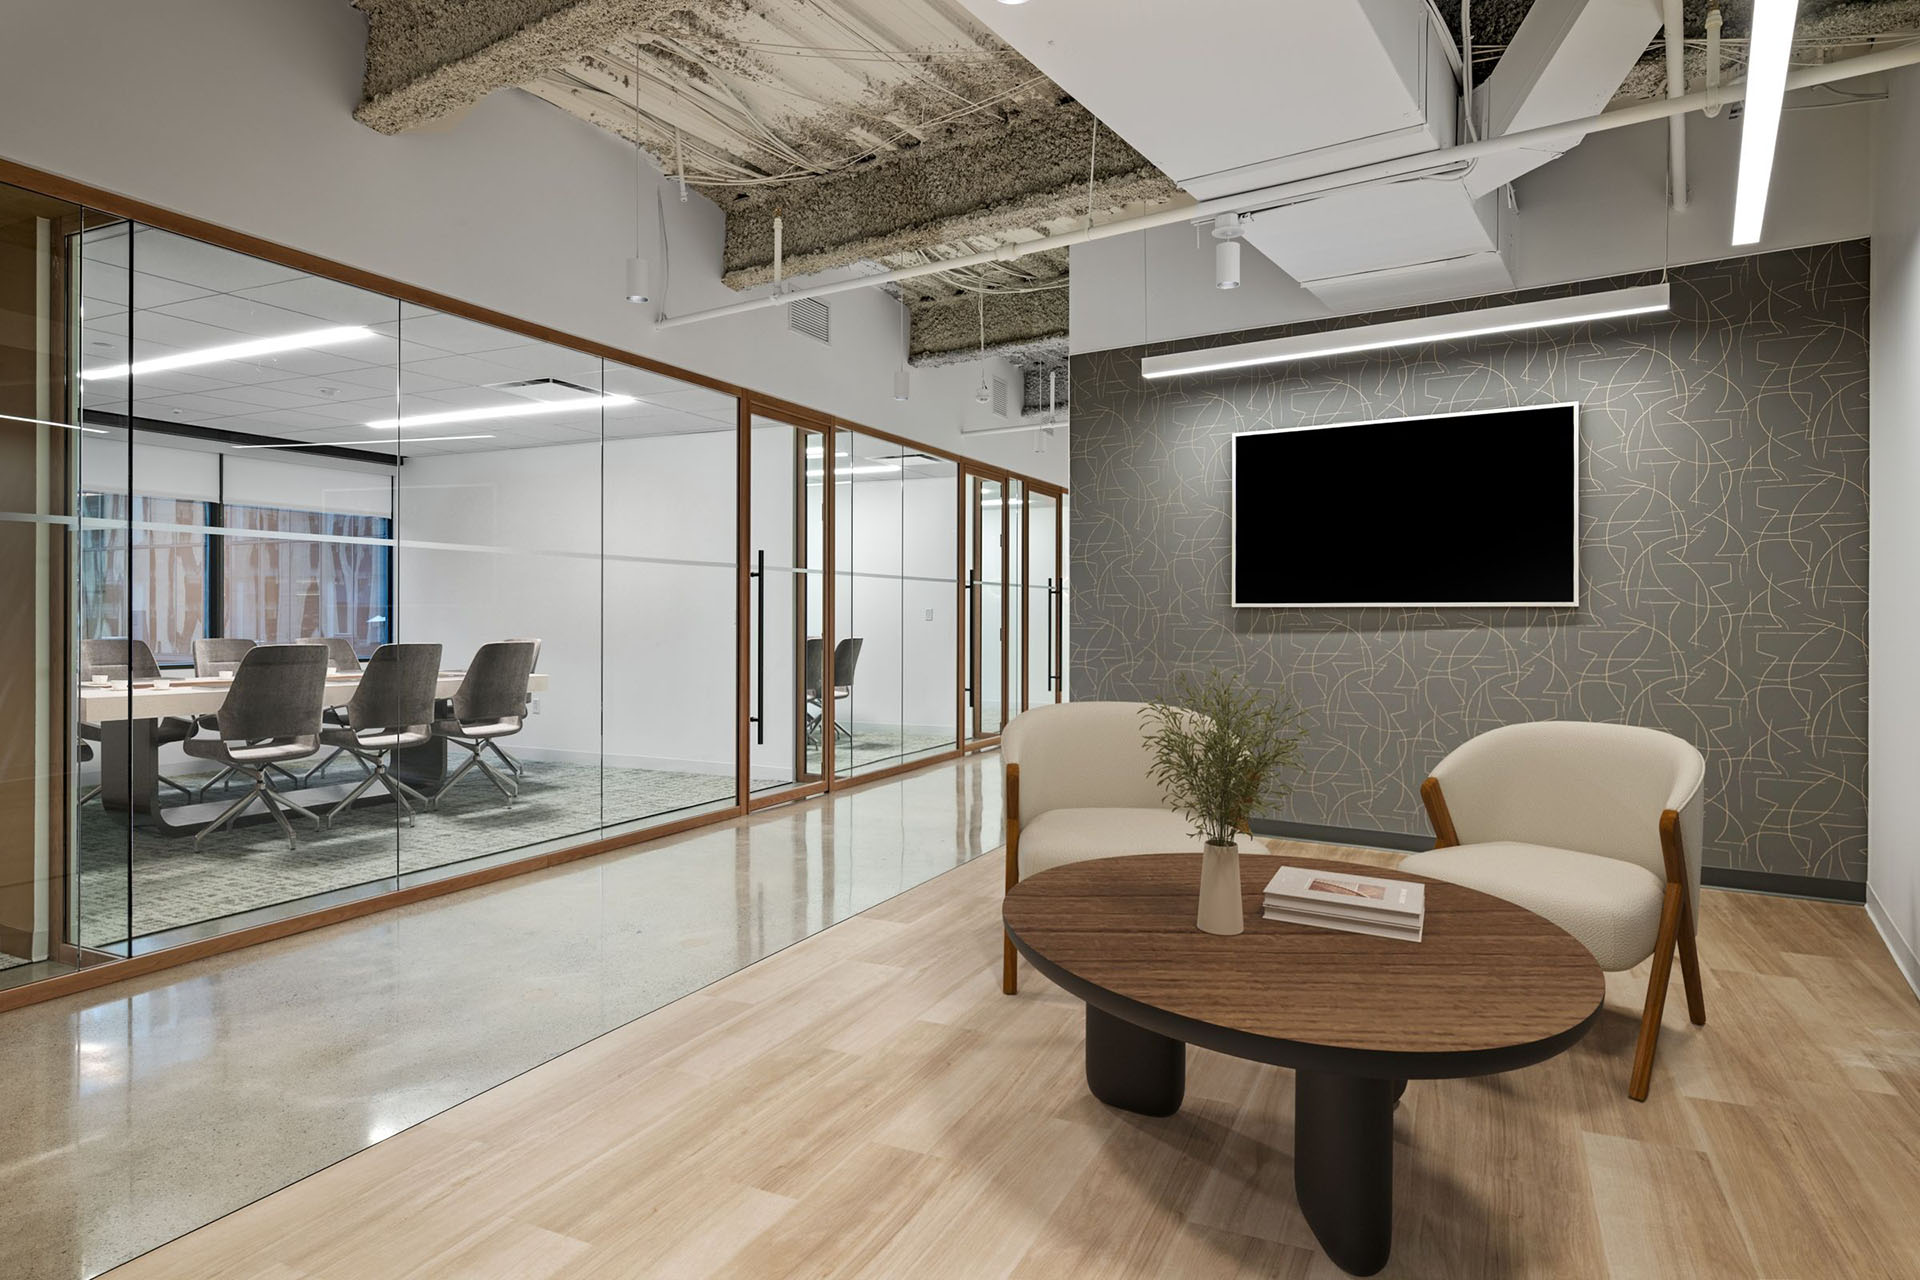
- Established a warm, bright aesthetic through streamlined architectural elements, curvilinear details, and a rich, neutral palette.
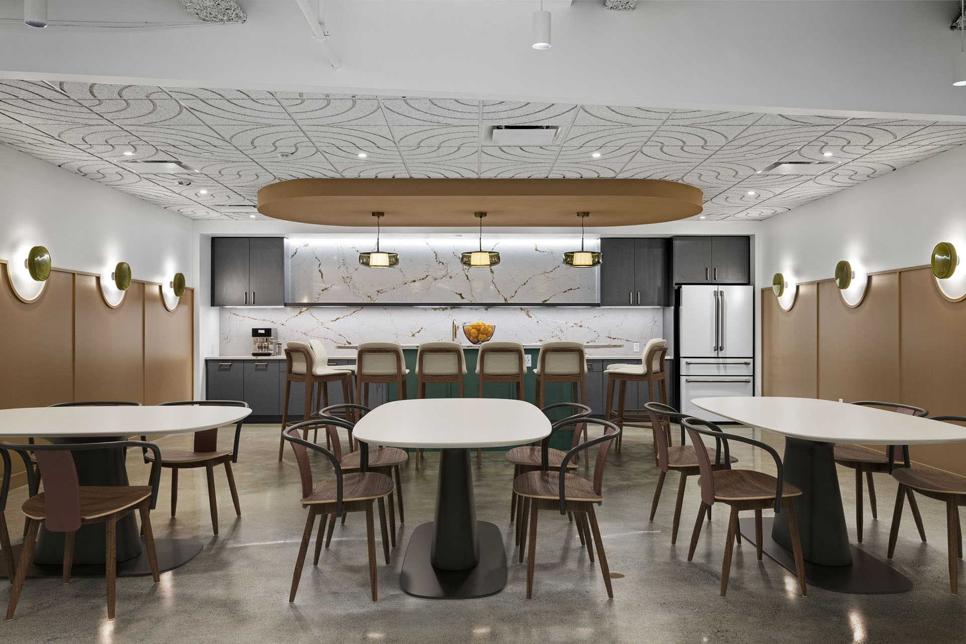
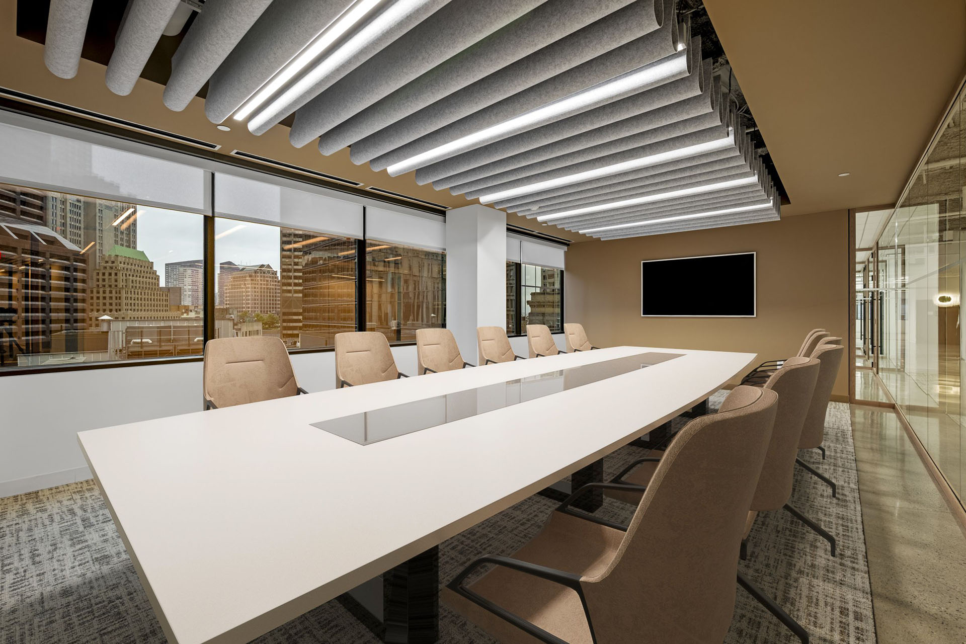
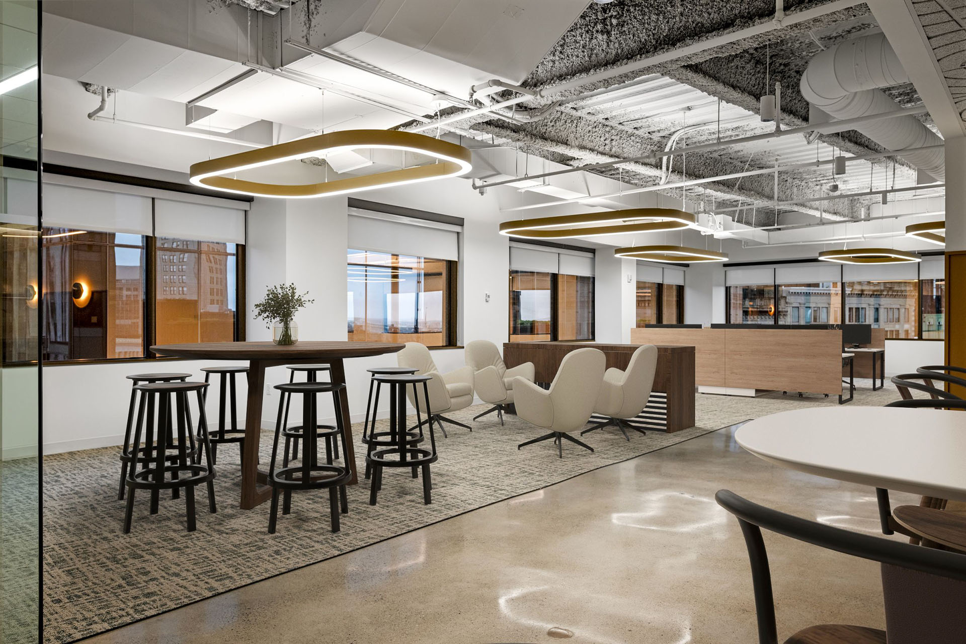
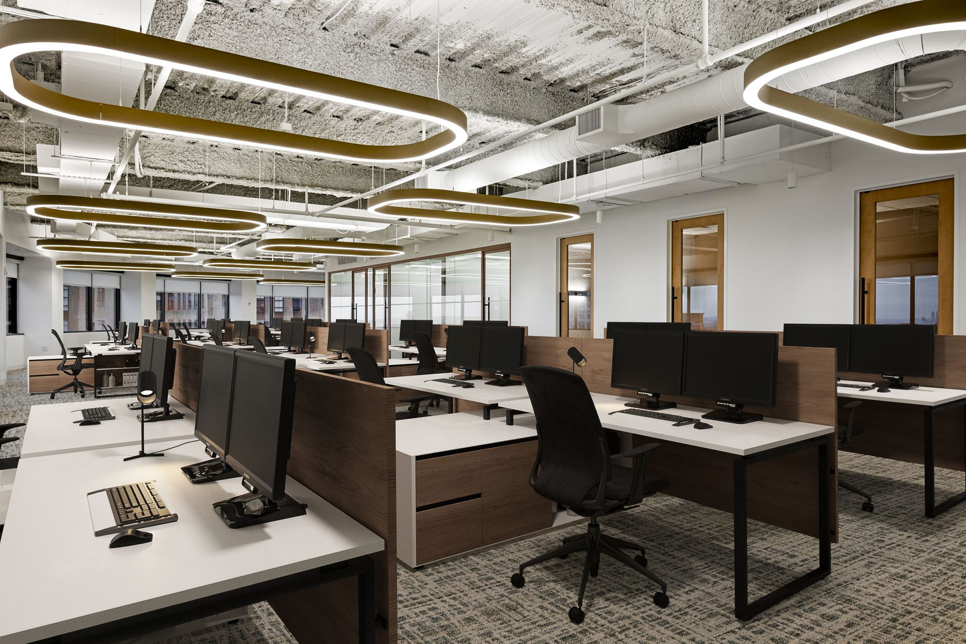
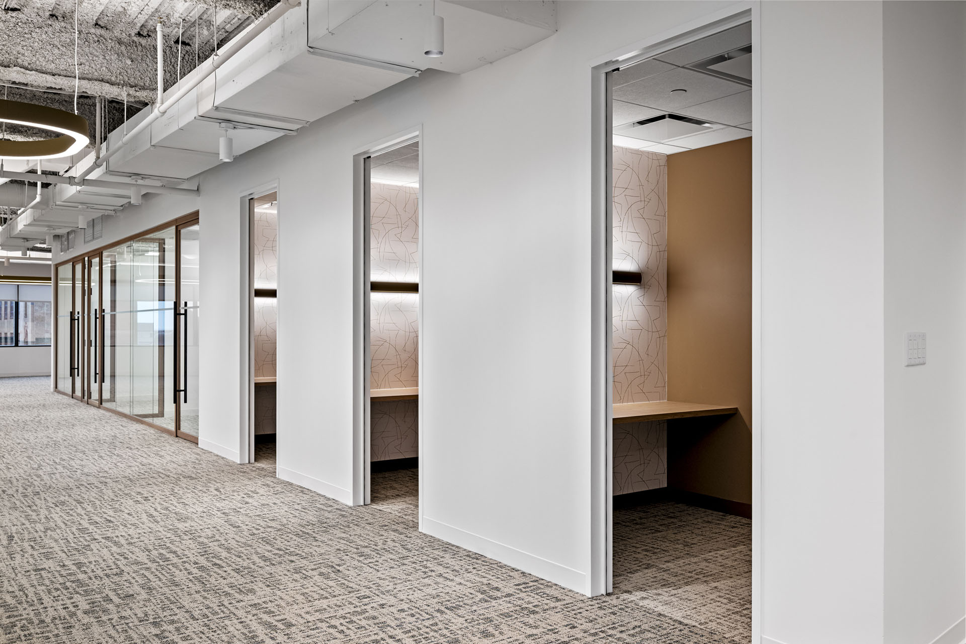
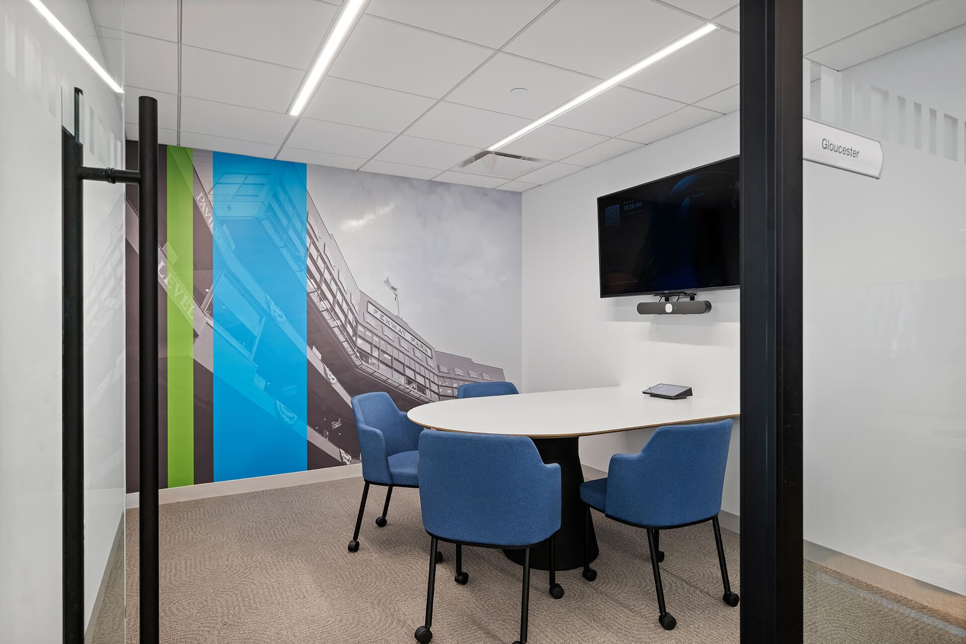
- Developed an efficient space plan incorporating a generous reception area, conference zone, semi-private café, open office, flexible huddle rooms, and private phone rooms.
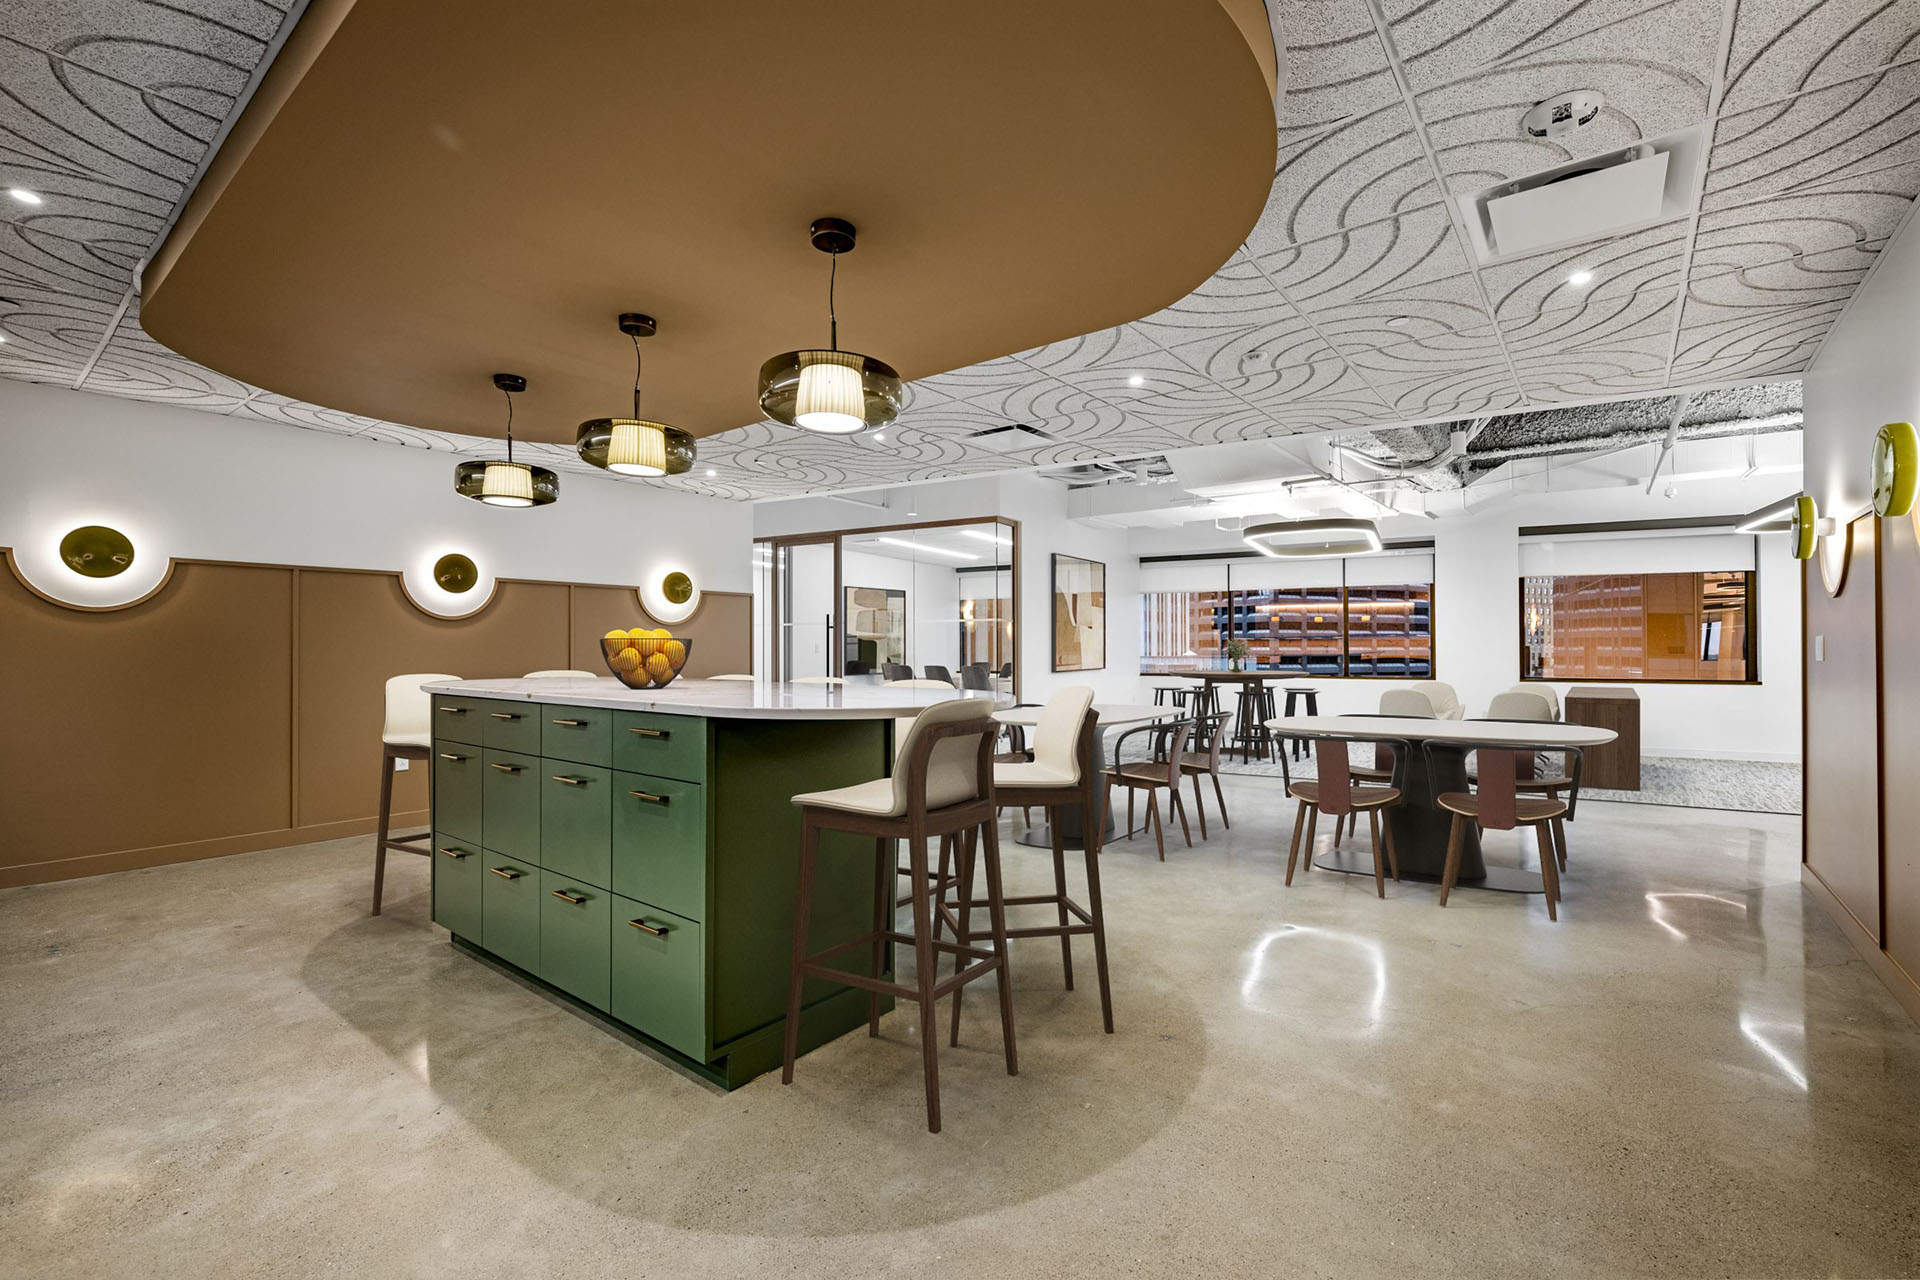
- Introduced custom oval elements in the café island and open office lighting, softening the angular floor plan and giving the space a distinctive architectural character.
- Incorporated patterned acoustic ceiling tiles in the café to add visual interest, improve acoustics, and conceal complex base-building ductwork.
- Elevated the phone rooms with gilded wallcovering and indirect lighting, creating a distinctive backdrop and flattering illumination for video calls.