Strategic planning and adaptive reuse transform a retail space into a healthcare destination
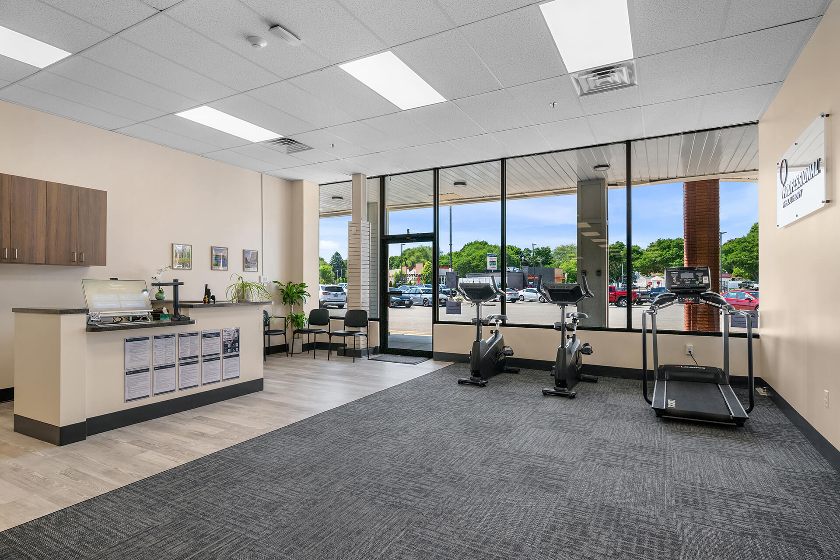
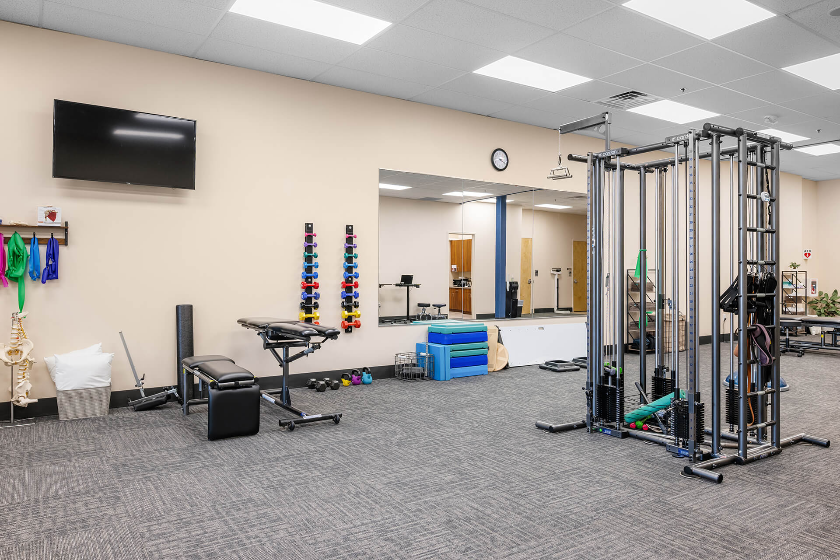
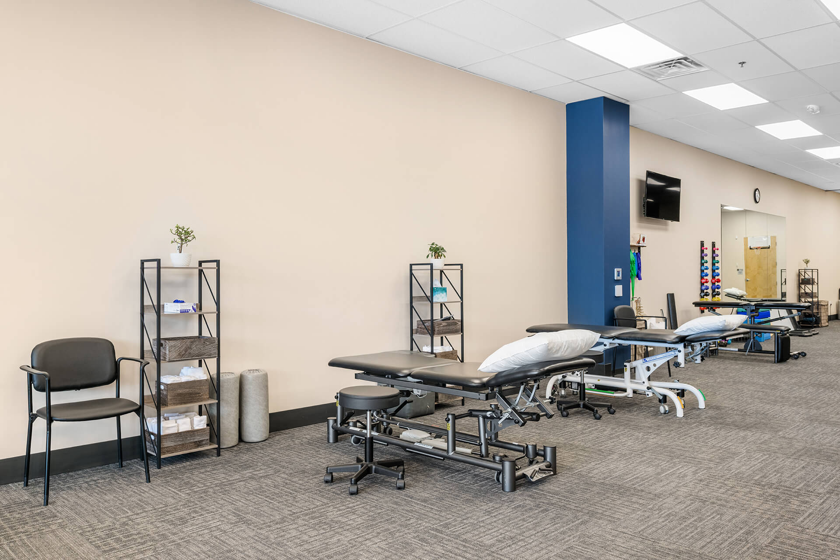
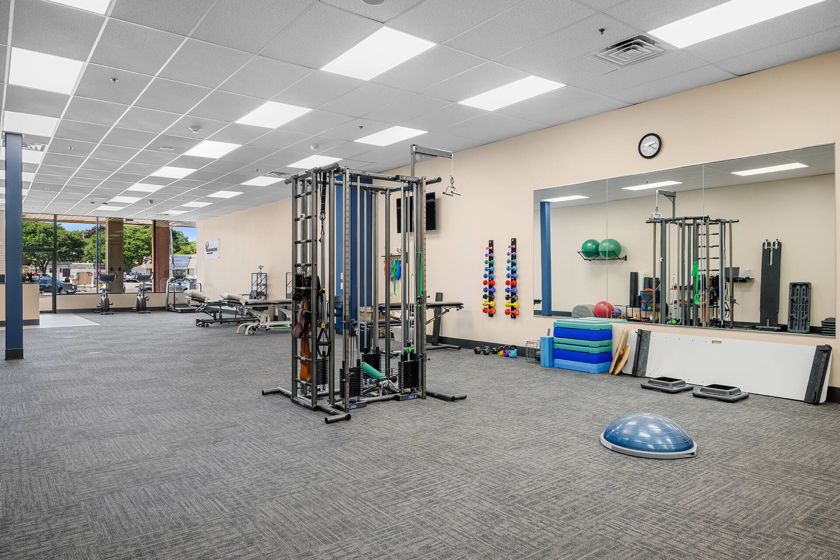
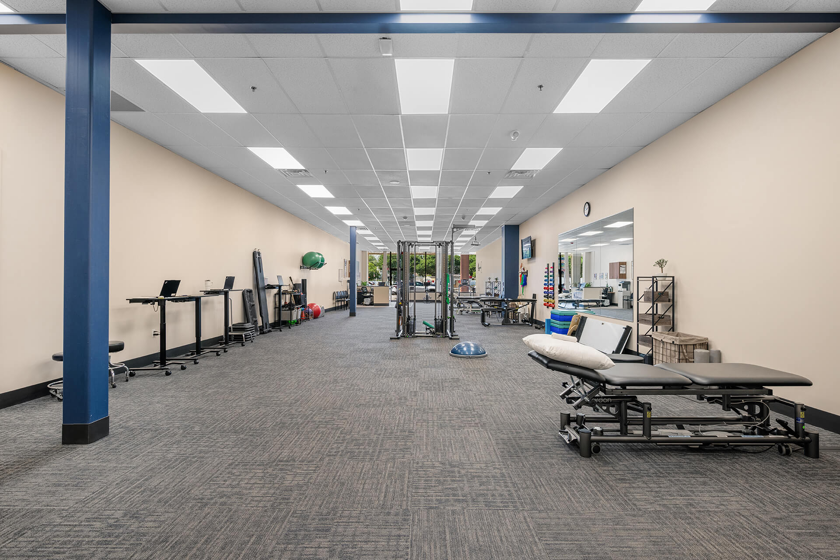
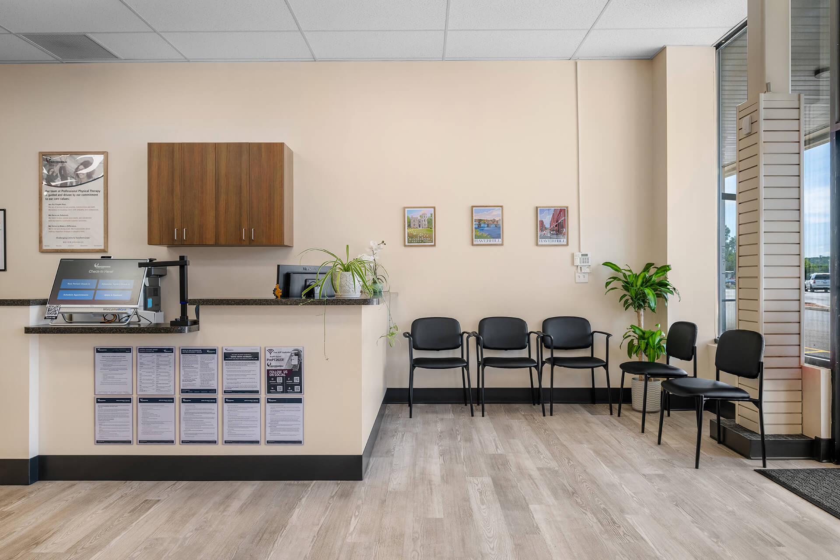
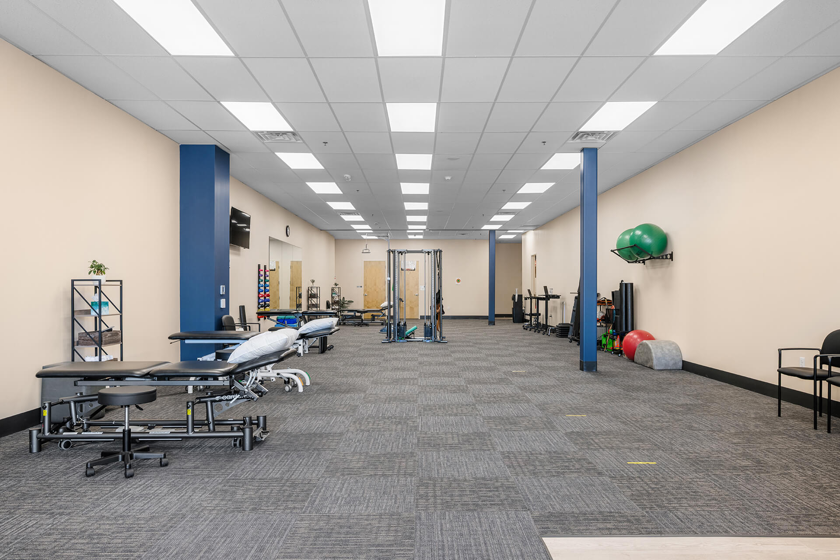
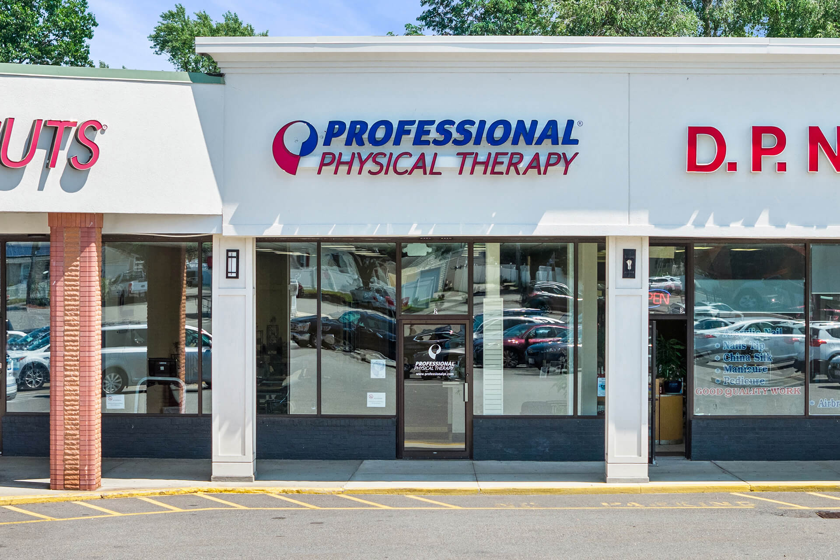
Building on the successful completion of Professional Physical Therapy's Danvers location, Ebbrell Architecture + Design again partnered with the client to evaluate multiple potential sites before selecting a highly visible retail location in Haverhill. The former pottery studio was completely reimagined as a bright, welcoming physical therapy clinic tailored to the practice's operational needs. Through thoughtful planning, creative problem-solving, and close collaboration with the landlord and construction team, the project delivered a highly functional healthcare environment on schedule and within budget.
- Evaluated multiple potential locations through test fits and space planning studies, helping the client select a site that balanced visibility, accessibility, and operational needs.
- Transformed a former pottery studio into a bright, contemporary physical therapy clinic tailored to Professional Physical Therapy's model of care.
- Reconfigured existing infrastructure toaccommodate accessibility requirements and the specialized support spacesrequired for daily clinic operations.
- Collaborated closely with the landlord and construction team to deliver a high-quality project on an accelerated schedule and within budget.